
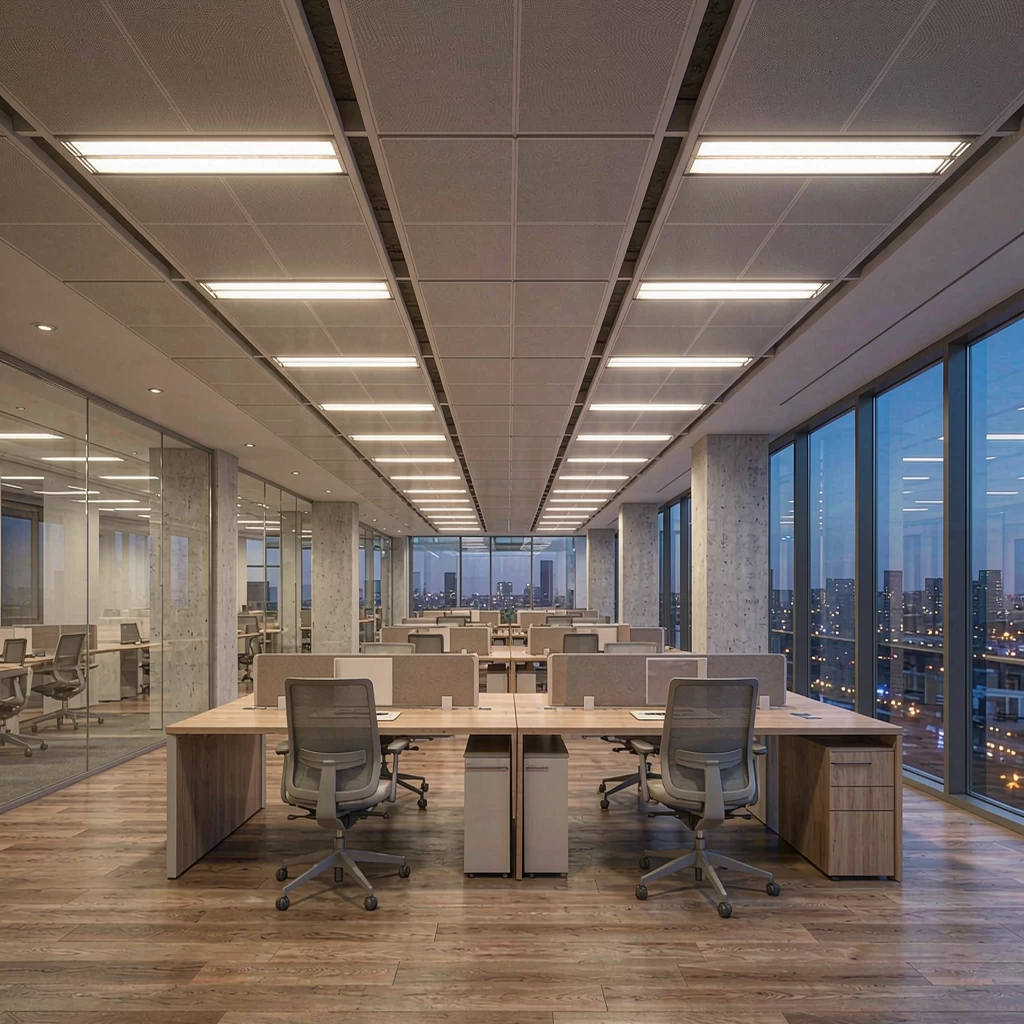
"How many lights do I need?" is the first question on every commercial lighting job, and the one most often answered by guessing. Watts tell you what the fixtures cost to run, lumens tell you how much light they emit, and lux tells you how much of that light actually lands on the desk, the pallet or the shop floor.
This guide explains the three units in plain language, gives you the lumen-method formula that lighting designers actually use, walks through two worked examples, and lists the five mistakes that produce either a dim room or an over-lit one that fails an energy-code check.
Three Units, Three Different Questions
People mix these up constantly, and the mix-up is expensive.
- Lumens (lm) — the total light a fixture emits. This is output.
- Lux (lx) — the light arriving on a surface, in lumens per square metre. This is what a designer promises and what an inspector measures with a meter.
- Watts (W) — the electricity the fixture draws. This is what you pay for.
A 15 W downlight and a 15 W high bay can draw identical power and produce completely different lux on the floor, because optics, mounting height and beam angle decide where the light goes. That is why watt-per-square-metre rules of thumb from the fluorescent era are the worst possible way to buy LED.
The Target: How Much Lux Does the Space Need?
Start with the task, not the fixture. Typical maintained illuminance on the working plane:
| Space | Target lux (maintained) |
|---|---|
| Open office, meeting rooms | 300–500 lx |
| Retail sales floor | 300–500 lx |
| Corridors, circulation | 100–200 lx |
| Warehouse storage / aisles | 100–200 lx |
| Warehouse packing & inspection | 300–500 lx |
| School classroom | 300–500 lx |
| Hospital corridor / ward | 100–300 lx |
| Rail platform & concourse | 150–300 lx |
Uniformity matters as much as the average. Aim for U0 ≥ 0.4 (minimum ÷ average) across the working plane. A room averaging 500 lx but dropping to 150 lx in the corners still reads as badly lit.
The Formula: The Lumen Method
For a first-pass layout, designers use the lumen method:
N = (E × A) ÷ (Φ × UF × MF)
- N = number of fixtures
- E = target illuminance in lux
- A = floor area in m²
- Φ = delivered lumens per fixture
- UF = utilisation factor (typically 0.4–0.7)
- MF = maintenance factor (typically 0.80)
Two terms do most of the damage when people skip them.
Utilisation factor (UF)
UF is the share of emitted light that actually reaches the working plane. It depends on room proportions (room index), ceiling/wall/floor reflectance, and the fixture's light distribution. Narrow, dark, high-ceiling rooms sit near 0.4; bright, wide, low rooms with direct distribution can reach 0.7. Without photometric data, 0.5 is a defensible starting assumption for a typical office and 0.45 for a warehouse.
Maintenance factor (MF)
MF covers dirt on the optics and lumen depreciation over time. Check the fixture's L-value: a fitting rated L80 at 50,000 h retains 80% output, so the depreciation part alone is 0.80. Combined with dust, 0.75–0.85 is realistic. Always design to maintained lux, not to the day-one figure.
Worked Example 1 — 200 m² Open Office
Target 500 lx. Fixture: 600×600 recessed LED panel, 3,600 delivered lumens, 36 W.
- E × A = 500 × 200 = 100,000 lumens needed on the plane
- Per fixture delivered to the plane = 3,600 × 0.55 (UF) × 0.80 (MF) = 1,584 lm
- N = 100,000 ÷ 1,584 ≈ 63 fixtures
Round up, then lay them out on a regular grid: 63 panels over 200 m² is roughly one per 3.2 m², about 1.8 m spacing in both directions. Check the spacing against the ceiling height — for a 2.8 m ceiling this sits comfortably inside the 0.8–1.2 spacing-to-height ratio that keeps the ceiling from looking scalloped.
Connected load: 63 × 36 W = 2,268 W, about 11.3 W/m². That number matters in the next section.
Worked Example 2 — 800 m² Warehouse
Target 150 lx at floor level in a storage area, 8 m mounting height. Fixture: LED high bay, 24,000 delivered lumens, 150 W, 90° beam.
- E × A = 150 × 800 = 120,000 lumens
- Per fixture to the plane = 24,000 × 0.45 × 0.80 = 8,640 lm
- N = 120,000 ÷ 8,640 ≈ 14 fixtures
At 8 m mounting height with a 90° beam, each fixture covers roughly a 12–14 m diameter pool, so 14 units in a 4 × 4 grid (minus two) suits an 800 m² footprint. Verify the aisle layout separately: racking blocks light, and a floor-average calculation will hide dark faces on the racks.
Don't Forget the Energy Code Cap
Every serious market caps lighting power density — the maximum watts per square metre allowed for a space type. In the US this comes from ASHRAE 90.1 / IECC; in the UK and EU from Part L and EN 15193; many Middle East and Asian markets now run their own green-building codes.
The office example above lands at 11.3 W/m². Before you commit, check the cap for your space type and jurisdiction. If you are over it, the fix is not fewer fixtures — it is higher efficacy (lm/W) and better optics, so you hit the lux target with less power.
Five Mistakes That Ruin a Layout
- Sizing from chip lumens. LED package lumens are measured at the die, before the optic. Ask for delivered fixture lumens; the difference is commonly 10–25%.
- Ignoring the maintenance factor. A layout calculated at day-one output is typically 15–20% short by year three.
- Chasing the average and ignoring uniformity. U0 below 0.4 produces the "bright middle, dark edges" room that generates complaints.
- Believing the mounting height doesn't matter. Light falls off with the square of distance — doubling the height quarters the lux on the floor unless you change the optic.
- Skipping the real calculation. The lumen method sizes the quantity; only a photometric calculation in DIALux, Relux or AGi32 with the supplier's IES/LDT files proves the layout.
RFQ Checklist
| Item | What to require |
|---|---|
| Output | Delivered (fixture) lumens, lm/W, target lux and U0 for your room |
| Files | IES or LDT photometric file for every model quoted |
| Design | Lumen-method quantity plus a DIALux/Relux calculation for the actual room |
| Life data | L80 or L70/B10 hours at a stated ambient, LM-80 + TM-21 |
| Code | Lighting power density (W/m²) for the design, checked against local code |
| Colour | CCT, CRI, R9, SDCM ≤ 3, single batch per floor |
| Controls | Zoning, occupancy/daylight sensors, 0-10 V or DALI-2 dimming |
Where Solarix Lighting Fits
Solarix Lighting (Guangzhou Xuyuan Lighting Technology Co., Ltd.) supplies commercial and indoor LED luminaires — panel lights, downlights, high bays, linear and rail-transit fixtures — for offices, retail, education, healthcare and transport buildings. We provide IES/LDT photometric files, DIALux layouts and documented L70/L80 life data with every quotation, so the quantity on your schedule is calculated, not guessed.
Send us your floor plan, ceiling height and target lux. You will get back a fixture layout, a photometric calculation and a batch-consistent quotation — usually within one working day.