
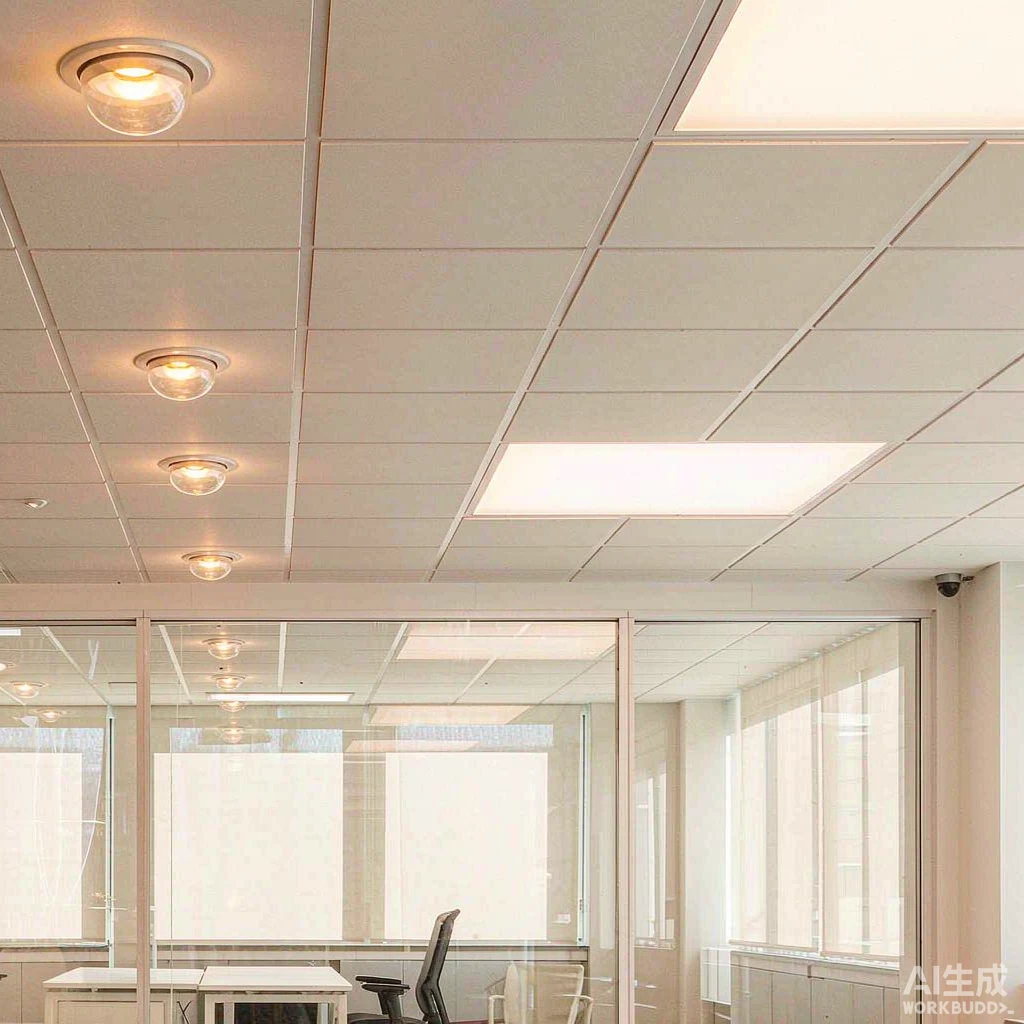
Walk into almost any modern office, hospital corridor, school classroom, metro concourse or hotel lobby and you are looking at one of two luminaires. Either the ceiling is dotted with small round apertures that throw a narrow cone of light at the floor, or it is broken up by large flat rectangles of even, glare-free illumination. These are LED downlights and LED panel lights — the two workhorses of commercial indoor lighting — and choosing between them is one of the first decisions a B2B procurement manager has to make.
The choice is not about which product is "better." It is about which one matches the ceiling, the room geometry, the visual task being performed, and the service access your maintenance team will actually have in three years' time. Get it right and the project runs quietly for a decade. Get it wrong and you inherit dark corners, glare complaints, patchy ceilings and a facilities manager who has to move furniture to change a lamp.
This guide breaks the comparison down the way a specifier evaluates it: optics, ceiling integration, visual comfort, serviceability, and total cost of ownership — so you can write the requirement correctly the first time.
What Each Product Actually Is
Before comparing, it is worth being precise about the two categories, because "downlight" and "panel" are used loosely in the market and vendors frequently blur the boundary.
LED Downlights
A downlight is a point-source or small-aperture recessed or surface-mounted luminaire that directs light downward, usually through a reflector or a lens. The light distribution is concentrated: a typical downlight produces a beam that falls off sharply outside its nominal beam angle.
In commercial projects the category splits further by optic:
- SMD-based downlights. Multiple mid-power LEDs behind a diffuser. Cost-effective, even output, moderate efficacy. Common in corridors, back-of-house and general circulation.
- COB downlights. A single high-density chip-on-board LED behind a reflector. Tight, controlled beam, excellent centre-beam intensity, good for accenting and for retail or lobby focal points.
- Adjustable and anti-glare downlights. Tiltable versions for wall-washing and feature lighting; deep-set or honeycomb-baffled versions where people sit close to the ceiling and glare matters.
Mechanically, downlights come in recessed (embedded) form for plaster and mineral-fibre ceilings, and surface-mounted form where there is no ceiling void or where the ceiling is concrete.
LED Panel Lights
A panel light is a flat, large-area luminaire — most commonly 600 × 600 mm or 600 × 1200 mm to match the metric ceiling grid — that spreads light across its whole face rather than concentrating it. Panels are built in two optical architectures:
- Edge-lit panels. LEDs sit in the frame and inject light sideways into a light-guide plate, which redistributes it across the face. Slim profile, low material weight, even output.
- Backlit panels. An array of LEDs sits directly behind the diffuser. Higher lumen packages per size, better lumen maintenance over life, and generally more forgiving of thermal design at higher wattages.
Panels are normally recessed into a suspended grid, but they are also widely available as surface-mounted boxes, suspended/pendant formats, and linear variants such as curved linear and 900/1200 mm suspended linear panels where a continuous graphic ceiling line is wanted.
The Core Comparison at a Glance
| Dimension | LED Downlight | LED Panel Light |
|---|---|---|
| Light distribution | Concentrated, beam-angle dependent | Broad and even across the whole face |
| Typical format | Round or square, 2"–8" aperture | 600×600 / 600×1200 mm and linear |
| Ceiling integration | Recessed or surface; needs a void for recessed | Grid, surface, or suspended |
| Visual comfort at high density | Needs deep-set or baffled optics to control glare | Large low-luminance area is inherently gentler |
| Accent / wall-washing | Strong — adjustable COB types | Weak — uniform wash only |
| Uniformity | Requires careful spacing calculation | Naturally uniform, fewer units per room |
| Ceiling graphic | Discrete points, industrial or retail feel | Clean architectural grid, "quiet ceiling" |
| Service access | Per-fixture; recessed needs void access | Per-fixture; grid panels are quick to lift |
| Best-fit spaces | Corridors, lobbies, retail, feature lighting | Open offices, classrooms, clinics, back offices |
Two things in that table deserve to be unpacked, because they are where projects most often go wrong: uniformity in task areas, and glare where people sit or walk repeatedly beneath the fitting.
Uniformity and Task Light: Where Downlights Quietly Fail
Open-plan offices, classrooms and clinical spaces are task-driven environments. What matters is the illuminance on the horizontal working plane and how even it is across that plane — not how bright the ceiling looks.
A downlight puts its output into a narrow footprint. To achieve an even working-plane illuminance with downlights you must either use many units on close centres, or accept a scalloped pattern of bright pools and dim gaps. Both push up fixture count, labour, and the number of things that can fail.
A panel light distributes its output across an area roughly the size of the luminaire itself, so the same total lumens cover a much larger, flatter footprint. In a rectangular room with a regular grid, panels reach acceptable uniformity with fewer units and far less arithmetic. For a procurement manager, fewer units means fewer line items, fewer fixings, less cable, less labour and fewer warranty claims.
For rooms where the ceiling grid and the workstation layout conflict — a common problem in refurbished buildings — the practical answer is a mixed scheme. Panels on the main grid carry the ambient task light; small-aperture or adjustable downlights are added over reception desks, circulation nodes, signage or feature walls where a deliberate highlight is wanted. This is a normal, defensible design, not a compromise.
A Note on Glare
Where people sit or walk repeatedly under a fitting, the luminance of the source and the shielding angle matter. A fixed ceiling grid with bright, shallow downlights can put an uncomfortable bright source directly in the field of view of anyone standing or working below.
The remedy in downlight schemes is optical: deep-set trims, recessed baffles, honeycomb louvres, or wider beam angles so the intensity is spread rather than concentrated. In panel schemes the remedy is largely inherent — a large diffused emitting surface at modest luminance is gentler than a small intense aperture, which is one reason panels dominate in classrooms and open offices. If a project has a glare requirement written into the specification, the fixture construction and not just the wattage has to be checked against it. Our plain-language guide to glare rating covers how to read that requirement and what to ask a supplier for.
Ceiling Integration, Ceilings and Serviceability
The ceiling usually decides the argument before the photometrics do.
When the Ceiling Pushes You Toward Panels
- Suspended mineral-fibre or metal grid ceilings. A 600 × 600 panel drops straight into the grid with no cutting and no void access needed for the body. Refitting is a two-minute job.
- Low or exposed ceiling voids. Recessed downlights need depth above the ceiling for the driver, housing and heat sink. Panels need almost none in a grid.
- Long sight lines and a "quiet ceiling" brief. Architects often want a visual field with as little interruption as possible. A clean grid of flush panels reads as a continuous plane; a field of downlights reads as a pattern of points.
- High fixture count and fast installation. Fewer, larger luminaires means fewer connections.
When the Ceiling Pushes You Toward Downlights
- Concrete or plaster ceilings with no grid. Surface-mounted or ultra-thin recessed downlights are the only realistic option without a major build.
- Narrow circulation, corridors and stair cores. A linear run of small downlights follows the route and marks direction far better than a broad wash.
- Accent, display and retail lighting. Only a directional optic can put light where it is wanted — on a product, a poster, a reception counter, a wall finish.
- Heritage, hospitality and feature interiors. Small apertures preserve the ceiling's character; a large flat panel would dominate it.
Serviceability is the factor most often left out of the tender and most regretted afterwards. Ask two questions of every candidate product: Can this be replaced without moving furniture or disturbing the ceiling grid? and Is the driver integral or remote, and how is it accessed? A panel in a grid is lifted out in seconds. A deep recessed downlight in a rigid plaster ceiling may require void access — which may not exist.
Color Quality, Flicker and the "Healthy Lighting" Question
Both product families are available in high colour-rendering versions, and both are available in versions you should reject. Since the two categories can both do the job photometrically in many rooms, colour quality often becomes the deciding factor between two otherwise equal quotes.
What to specify, in plain terms:
- CRI (Ra) and R9. General colour rendering index is a blunt average. R9, which describes deep red rendering, is the single most revealing metric for skin tones, wood, fabric and food. A quote that lists only "Ra > 80" is telling you less than it appears to.
- Consistency across the project. Mixed batches from different production runs can produce visibly different whites on the same ceiling. Ask how colour consistency across a batch is controlled and verified.
- Flicker behaviour. Visible or sub-visible flicker is a widely discussed comfort factor in offices, classrooms and healthcare environments, and it is a driver-quality question as much as an LED question. Our article on how to verify flicker-free and low blue light claims sets out what evidence is reasonable to request.
- Colour temperature discipline. 3000K, 4000K and 6000K change the feel of a space dramatically and must be specified per zone, not globally. See our indoor colour temperature guide for how each is typically applied.
For projects where colour quality is the headline requirement, both families are available in high-CRI specification and flat-panel formats — our guide to high-CRI panel lights and colour quality metrics explains the metrics to write into the requirement.
Procurement Checklist: What to Put in the Requirement
Before issuing a comparison, give every supplier the same brief. Requests that omit these items produce quotes that cannot be compared.
- Room type and use — open office, classroom, clinic, corridor, lobby, back-of-house. State whether the room is task-critical or circulation.
- Ceiling type and void depth — grid, plaster, concrete, exposed. This alone eliminates half the catalogue.
- Target illuminance and uniformity on the working plane. State the metric and the value. Do not leave it to the supplier to assume.
- Colour temperature per zone, and the colour rendering metrics required, including R9.
- Glare requirement, and how compliance will be demonstrated — a photometric file and a calculation, not a sentence in a brochure.
- Physical dimensions that must match — grid module, aperture size, cut-out diameter, panel depth in a shallow void.
- Driver arrangement — integral or remote, replaceable or sealed, and how it is accessed.
- Sample requirement. For any project above a modest size, request a physical sample of the actual production unit with the actual driver and diffuser, and view it on site, in the room, with the intended colour temperature.
- Documentation set. Require the datasheet, IES/LDT photometric file, and the test reports relevant to your market and project. Verify reports against the issuing body rather than accepting a scanned page.
- Warranty terms in writing — what is covered, for how long, and what happens about freight and labour on a claim.
On the last three points it is worth being deliberately slow. A photometric file lets you check spacing and uniformity before you commit. A verified test report tells you the product was evaluated to the standard your project will be inspected against — for emergency and exit provision, for example, the applicable equipment standards are not optional extras, as we set out in the emergency lighting and exit sign procurement guide. And a warranty with defined terms is worth more than a longer number attached to undefined conditions.
How the Decision Usually Resolves
In practice, most commercial indoor projects resolve into one of three answers:
- Panels as the default, downlights as the exception. Open offices, classrooms, clinics, back offices and large flat areas: panels carry the grid; a handful of downlights handle reception, feature walls and circulation nodes. This is the most common outcome for a reason.
- Downlights throughout. Corridors, stair cores, lobbies, retail, hospitality and any space without a suspension grid. Here the downlight is not a compromise — it is the correct instrument, because the design intent is directional.
- A deliberate hybrid. Where the architecture wants a graphic ceiling line, linear suspended panels or curved linear panel formats can run the length of a space while small downlights provide local emphasis. Linear and curved panel formats exist precisely for this.
If you want to see how the two families sit side by side in a real catalogue — including surface-mounted and ultra-thin downlight construction, backlit and edge-lit panel construction, and low-glare panels for task areas — you can browse our LED panel light range, our LED downlight range, or the full Commercial & Indoor Lighting collection. Project teams working on transport, healthcare or educational buildings will also find relevant formats under Industrial Lighting and Outdoor Lighting, and background on how we approach quality topics is collected in Lighting Knowledge: Product Quality & Technical Insights.
If you would rather not start from a catalogue, send us the room type, ceiling type, target illuminance and colour temperature, and we will tell you which family fits — and which one does not.
Frequently Asked Questions
Are LED panel lights better than LED downlights?
Neither is universally better. Panel lights are usually the better choice for large, flat task areas such as open offices and classrooms because they deliver even illuminance with fewer fixtures and gentler glare. Downlights are usually the better choice for corridors, lobbies, retail and feature lighting because they are directional and can highlight a specific surface. Many projects use both.
Can I replace downlights with panel lights without changing the design?
Sometimes, but not always. A 600 × 600 panel occupies a full ceiling grid module and needs a grid or a surface-mount box, whereas a downlight needs only a small aperture. If your ceiling is plaster or concrete with no grid, a direct swap is generally not practical, and a surface-mounted panel or a different downlight optic may be the realistic route.
Which one produces less glare?
All else being equal, a large diffused panel surface is less likely to create direct discomfort glare than a small, intense downlight aperture, because the panel's luminance is lower and spread over a bigger area. However, a properly shielded downlight — deep-set, baffled, or with a wider beam angle — can also perform well. The controlling factor is the fixture construction, not the category name.
How many downlights do I need to replace one panel light?
There is no fixed ratio, and any supplier who quotes one without seeing the room is guessing. The number depends on the downlight's lumen output and beam angle, the mounting height, the target illuminance on the working plane, and the required uniformity. The correct method is a spacing calculation using the supplier's photometric file — which is exactly why a photometric file should be a standard requirement in your comparison.
Are panel lights suitable for high ceilings?
Panels are generally most effective at conventional commercial ceiling heights in grid ceilings. At significant mounting heights the combination of broad distribution and limited per-unit lumen output means fixture density rises steeply, and a high-bay or directional luminaire is usually the more sensible engineering answer. Panel formats do exist in higher lumen packages, but the geometry of the room should drive the decision.
Do both types need a driver, and does it affect maintenance?
Both are LED luminaires and both use a driver, but the arrangement differs. Many panels and downlights use an integral driver built into the housing; some designs use a remote driver mounted in the ceiling void or above the grid. Integral drivers make replacement straightforward if the whole luminaire can be removed; remote drivers reduce heat load on the LED but make access a planning issue. Confirm which arrangement applies before you commit, and confirm that the driver is replaceable rather than sealed.
Can I mix colour temperatures between panels and downlights in the same room?
You can, and it is often done deliberately to create hierarchy — for example a nominally warmer general layer with a cooler or brighter accent layer. What you should avoid is uncontrolled mixing within the same visual field, because differences in white point between adjacent luminaires on one ceiling are immediately noticeable. Specify colour temperature per zone, and require colour consistency across the whole order.
Next Step
The fastest way to close this decision is to send over the room type, ceiling type, mounting height, target illuminance and colour temperature for the spaces you are specifying. We will come back with a recommendation on panel, downlight or a hybrid layout, together with the fixture formats that fit your ceiling and the documentation your project needs.
Guangzhou Xuyuan Lighting Technology Co., Ltd. (Solarix / Yuexuyuan) manufactures commercial and indoor lighting, outdoor and road lighting, industrial lighting, downlights and panel lights for professional projects. If you are comparing options for an office, education, healthcare or transit project, talk to our team before you write the specification — the earlier the ceiling and uniformity questions are settled, the cheaper the project becomes.