
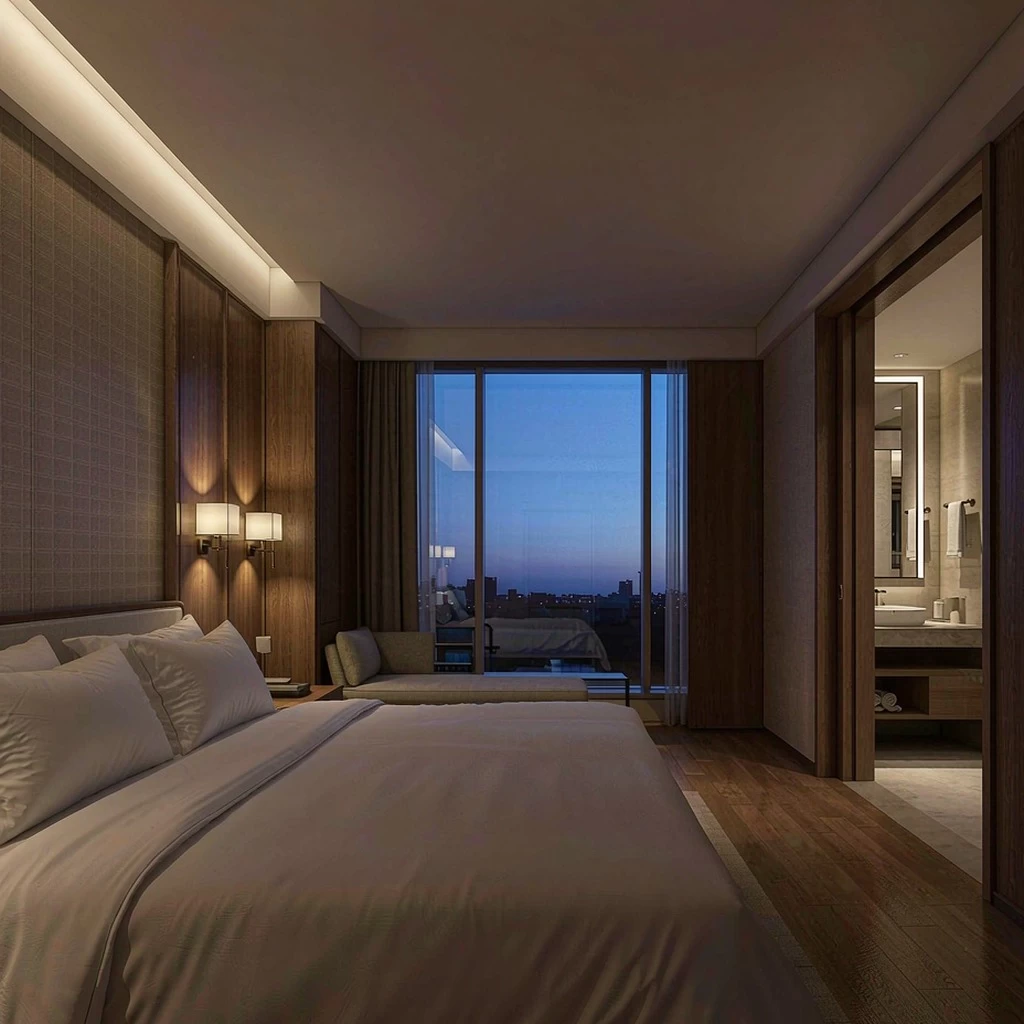
LED lighting for hotels and hospitality is bought twice: once by the project team as a luminaire package, and again every night by guests who never think about luminaires at all. A dim mirror, a hot driver, a reading light out of reach from the bed — none of it appears on a datasheet. It appears in reviews.
This guide is for buyers, specifiers and contractors sourcing for hotels, resorts and serviced apartments in Europe, North America and Asia. It maps the zones, how controls and maintenance reshape the specification, and the fields to fix in the RFQ. Targets, savings and approvals belong to the designer and the local authority.
1. Hotel Lighting Is a Coordination Problem First
One building, five owners of the decision
The owner signs the budget, the operator the standard, the designer the look, the MEP engineer the circuit, the fire engineer the egress. A fixture that satisfies four and fails the fifth is still rejected. Name the roles before the RFQ leaves.
Brand standards arrive as a document
Chain-affiliated hotels receive a brand standard or prototype-room package fixing colour temperature bands, fixture families, control logic and lamp access. Buying outside it creates a franchise-compliance argument later. Treat it as a specification annex, not an afterthought.
2. Guest Rooms: Where Most Complaints Are Generated
Layer the room, not the ceiling
A room needs ambient, task, reading and a night light. One central fixture doing all four produces glare at the pillow and shadow at the desk. Give each layer its own switching, reachable from bed or door. Where the ceiling is concrete, a high-CRI surface ceiling light is the practical ambient layer.
White consistency decides how the room feels
The same room reads tired or crisp depending on whether ceiling, bedside and bathroom agree. Warm ambient with a cooler bathroom is defensible; mismatched whites in one sight line is not. Ask for colour data across the whole order, and see our notes on colour consistency and binning.
The guest's face is a specification
Mirrors render skin, and a high CRI with a weak red component makes guests look unwell where they check themselves. Our guide to CRI, R9 and TM-30 explains which metric to demand.
Controls a tired guest can operate
Key-card masters, bedside switches and two-button dimming survive real guests; unlabelled scene panels do not. Ask what happens when the card is removed, whether the night light stays on, and after a power cut. Confirm on a mock-up.
Fixtures get cleaned, knocked and dismantled
Housekeeping wipes with unknown chemistry, luggage hits trolley height, guests investigate visible clips. Specify no exposed joints at reachable height, named cleaning agents, and replaceable modules where failures concentrate.
3. Bathrooms, Vanity and Wet Areas
Light the face, not the floor
A downlight above the basin throws shadow under the brow. Vertical light at the mirror plane is what makes shaving and make-up work, and the commonest omission in value-engineered packages.
IP must follow the zone, not habit
Bathroom zones come from local wiring rules, in many markets derived from IEC 60364-7-701, and the stated IP rating must match the zone. Confirm the zone drawing with the MEP engineer and require the rating per location. Our IP rating guide covers what the digits prove.
4. Lobby, Lounge and Front Desk
Arrival is a sequence of light levels
Guests arrive from a bright street or a dark car park, and the entrance must carry them through without a glare wall or a dim tunnel. Vertical light on the reception face, a brighter desk ceiling, a restrained lounge behind. Glare rating matters more than output.
Lobby ceilings run all night and are rarely accessible
Double-height lobbies are the hardest place to change a driver. Require access from below or a service platform, agree spares at handover, and treat access as a design constraint. Our notes on serviceable fixtures set out the ask.
The front desk is an office and a stage
Staff work under it for eight hours and guests are photographed under it at check-in. That means task light on the counter, controlled light on the face, and no bright source in the camera line.
5. Corridors, Lifts and Guest Room Doors
The door is the wayfinding target
Guests read corridors as a tool for finding a number. Light the door plane, keep the source out of the sight line at eye height, and avoid a rhythmic glare pattern that turns a corridor into a strobe. Shallow anti-glare cylinder downlights are the usual corridor type. Our circulation-space guide covers the geometry.
Night behaviour is a decision, not a default
Whether corridors dim, step up on occupancy, and how a guest finds the bathroom at 03:00 are specification decisions. Whatever is chosen, the failed state must stay lit — a dark corridor from a dead sensor is a liability, not an inconvenience.
Escape lighting is separate and enforced
Exit signs and escape illumination are governed by local code and signed off by the fire authority, not chosen by the designer. Keep them in their own sub-package with their own documents. See our emergency lighting guide.
6. Restaurants, Bars and Ballrooms
Dimming range beats protocol in guest areas
A restaurant must move from cleaning brightness to dinner intimacy without flicker, colour shift or a visible step. Ask for the minimum level and the behaviour there, then test it. Our 0-10V vs DALI comparison covers the control side.
Ballrooms are re-set between events
Conference at 09:00, wedding at 18:00, strike at 23:00. Scene recall, zoned circuits and isolating a failed circuit without darkening the room matter more than catalogue breadth. Confirm who owns scene programming after handover.
7. Back of House: Kitchens, Laundry and Service Areas
Wet, hot and greasy is another product category
Kitchens, laundries and dishwash areas need sealed, cleanable fixtures rated for moisture and cleaning chemistry, not decorative downlights. Specify IP rating, ambient temperature and cleaning agents, and keep the family distinct. Our tri-proof application guide is a useful reference.
Loading bays and car parks are outdoor projects
Service yards, ramps and guest car parks follow road logic: pole geometry, weather protection, vandal resistance. See our parking garage guide and landscape and facade guide before folding them into the interior package.
8. Controls: What Actually Fails in a Hotel
Compatibility is the usual culprit
Most flicker complaints come from a driver and dimmer never tested together, or a dimmer below its minimum load. Put fixture, driver and control on one compatibility statement, and require the same combination for every room type. Our smart control guide covers the system layer.
Guest-facing and building-facing controls are different products
The guest sees a switch or card slot; the building sees a network, a BMS interface and a fault log. Decide which layer owns which behaviour, and write the fallback state for every failure: no card, lost network, dead sensor, power cut.
9. Procurement: What to Fix in the RFQ
| Zone | Who signs it off | What the RFQ must state |
|---|---|---|
| Guest room | Operator, brand standard, designer | Lighting layers, CCT, CRI and R9, control logic, cleaning access |
| Bathroom | MEP engineer, local wiring rules | Zone drawing, IP rating per location, mirror-plane light |
| Lobby and F&B | Designer, operator, fire engineer for egress | Glare control, dimming floor, scene ownership, access method |
| Back of house | Operator, hygiene and safety | IP rating, ambient temperature, cleaning agents, sealing |
| Exterior and car park | Civil or landscape team, local authority | Pole geometry, weather protection, photometric files |
Build one package, not five email threads
Consolidate the zone schedule, type list, control narrative, brand standard extract and photometric files into one annex. Bidders who receive fragments price risk. Our tender and quotation comparison guides assume this package exists.
A mock-up room settles what a datasheet cannot
Build one room and one bathroom, use the lighting for a week, photograph it at night. Colour, glare, switch logic and cleaning access become obvious. Make approval a payment milestone and record it as the reference for every following room.
Spares, warranty and lifetime are one clause
A hotel cannot wait three weeks for a driver. Agree a spares percentage per type, a response path, and warranty terms that survive phased handover. Read the warranty clause guide, and check L70 claims against test data.
Phase delivery by floor, not by container
Wings and floors open in sequence, and a container that arrives complete but unordered becomes a storage problem. Fix delivery against the construction sequence and inspect before signing. Our notes on packaging and pre-shipment inspection cover the mechanics.
10. Six Recurring Specification Mistakes
- One fixture per room. A single ceiling source cannot serve ambient, task and reading without compromise.
- "High CRI" without R9. Skin and food both depend on the red end of the spectrum.
- Downlights over the basin only. The mirror plane stays in shadow and the guest notices immediately.
- Dimming specified as a protocol, not a behaviour. The minimum level and the flicker there is the real requirement.
- Inaccessible drivers at double height. Access cannot be retrofitted after the ceiling closes.
- No spares set. One failed driver then sets the maintenance tempo for the building.
11. Frequently Asked Questions
Is 3000K or 4000K better for guest rooms?
Warm ambient with a slightly cooler bathroom is a common and defensible pattern, but the brand standard decides. What matters is that whites within one sight line match and consistency holds across the order. Our colour temperature guide covers the logic.
Do hotel rooms need dimming at all?
Usually yes, at least on bedroom and bathroom circuits, because one brightness cannot serve cleaning, working and sleeping. Local dimming, scenes or a key-card system depends on the operator's standard, and should be decided before wiring.
Can we use the same fixtures as an office project?
Sometimes, in back-of-house and meeting areas where requirements overlap. Guest rooms and bathrooms add cleaning, access, colour-rendering and control requirements an office package rarely carries. Our office panel guide is a baseline, not a substitute.
How do we verify claims before a large order?
Ask for photometric files, colour data across the production batch, driver and control compatibility statements, and a mock-up, then inspect samples before shipment. If a supplier cannot supply the documents, the claim stays a claim.
Does hotel lighting fall under energy codes and labels?
In most markets, yes: commercial lighting power limits, and in the EU the energy label and ecodesign rules. Responsibility is shared between specifier and supplier, and the local authority decides. See our notes on energy code compliance and the EU label guide.
12. Next Step
Start with a zone schedule and a named sign-off for each zone, then build the RFQ around the fields in section 9. The downlight collection and commercial and indoor range cover most guest-room, corridor and lobby ceiling types, and low-glare panels for back-of-house areas sit in the panel light collection. Send Solarix Lighting your zone schedule and mock-up requirements. Performance, savings and approvals are decided by the design team and the local authority.