
1. Why "LED lighting for warehouses" needs its own specification
A warehouse is often treated as one big industrial box: put high bays on a grid, hit a lux number, done. That approach produces the familiar complaints — aisles that stay gloomy however many fixtures are installed, and pick faces where staff hold a torch up to the label.
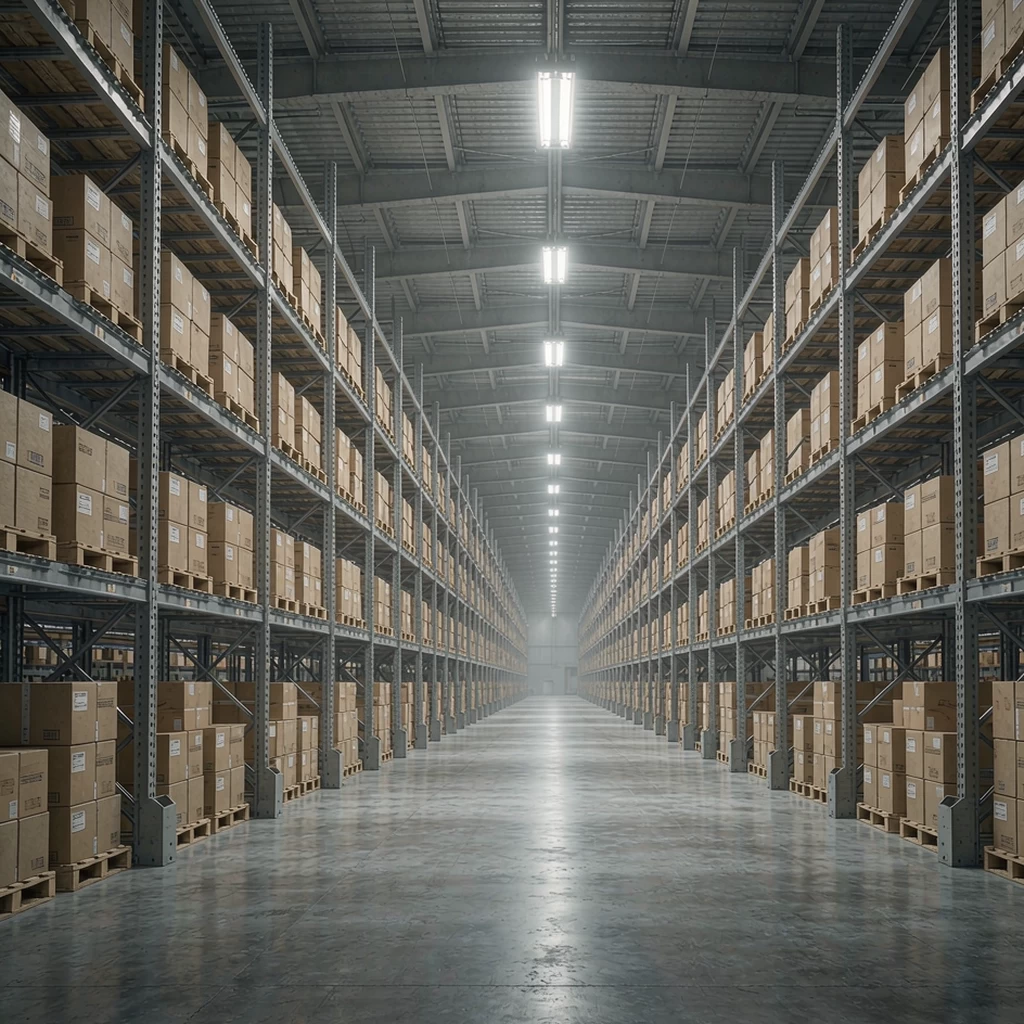
LED lighting for warehouses differs from general industrial lighting in three ways: the work happens on vertical surfaces, the racking is part of the optical design, and the building rarely stops operating long enough for a clean installation. Each belongs in the RFQ rather than in a snag list after handover. For mounting-height and spacing mathematics, see our LED high bay lighting selection and spacing guide.
1.1 The task is vertical, not horizontal
In an office the task plane is a desk. In a warehouse it is a carton label or shelf edge facing the aisle, anywhere between floor level and 8 m. Illuminance calculated only on the floor can look correct on a report while the working surface stays under-lit, so ask for vertical illuminance at the rack face.
1.2 The racking is part of the optical design
A downward beam behaves differently once ten metres of steel racking stands under it: uprights block light, shelf levels create shadow bands, and light reaching lower cartons has often bounced twice.
2. Zone the building before you count fixtures
Divide the floor into zones by task and light each zone for its own task — one uniform grid over-lights the bulk store and under-lights the packing benches.
2.1 Bulk storage and racking aisles
The task is reading labels and moving safely through narrow aisles. Vertical illuminance at the rack face, uniformity along the aisle and glare control govern the result. It is the largest zone by area, so it is where warehouse LED lighting layout decisions carry the most cost.
2.2 Pick faces and flow racks
Order picking is a visual search task repeated hundreds of times per shift, so higher levels and better rendering pay back here. If barcodes are scanned rather than read by eye, ask what the scanner needs — print contrast matters more than raw lux.
2.3 Packing, returns and inspection benches
Bench-level tasks, best handled as local task lighting rather than by raising the whole roof grid.
2.4 Loading docks and marshalling
Docks combine interior and exterior tasks and form the interface with yard lighting. Give dock positions their own switching so an unused dock is not fully lit all night; our outdoor lighting range covers the exterior side.
2.5 Walkways and egress routes
Pedestrian routes are a safety zone first: separate switching and emergency circuits, and deliberate contrast at crossings with forklift routes.
3. Light levels: lux, uniformity and the plane you measure
Target illuminance is set by the task, by local codes and by the operator's own standards — not by the catalogue. Treat the ranges below as a starting point and verify them against the standards that apply in your jurisdiction.
| Zone | Typical discussion range | What governs the result |
|---|---|---|
| Bulk storage, occasional access | Often under 200 lux | Safe movement; occupancy sensing |
| Racking aisles, active picking | Commonly 200–300 lux | Vertical illuminance and uniformity |
| Packing, inspection, returns | Commonly 300–500 lux | Task lighting, rendering, glare |
| Loading docks | Mid range, exterior interface | Interior-to-yard transition |
| Walkways and egress | As required by local code | Emergency provision |
An average lux figure can be met by bright pools and dark gaps, so ask for the uniformity ratio on both planes. When an aisle feels dark, resist adding lumens — the better answer is an optic that aims light at the rack face. See lumens, lux and watts.
4. Optics: matching distribution to racking geometry
4.1 Narrow, medium and wide
At high mounting heights a narrow distribution delivers more light to the floor but creates stronger pools and deeper shadows between them; a wide distribution improves uniformity but throws light onto rack tops where it does no useful work.
4.2 Aisle optics and vertical illuminance
Aisle distributions are asymmetric: they push light sideways down the rack face rather than straight down. In narrow-aisle, high-rack installations they can give better vertical illuminance and uniformity at a lower connected load. If racking exceeds roughly six metres and aisles are narrow, ask for a calculation with an aisle optic alongside the symmetric option.
4.3 Spacing and the racking grid
Spacing criteria are covered in our high bay spacing guide; here the spacing grid simply has to be compatible with the racking grid, or a fixture can end up directly above an upright.
5. Fixture formats
- Compact or round high bay: common for open bulk storage and roof grids; simple to phase and easy to replace one-for-one in a retrofit.
- Linear high bay: often preferred over racking aisles, because an elongated source aligned with the aisle gives more even distribution along its length.
- Low bay and below-structure: for mezzanines, under conveyor or platform structures and packing areas.
Our industrial lighting and commercial indoor lighting collections group the families typically specified across these zones.
6. Controls: where warehouse operating hours are saved
6.1 Occupancy sensing in aisles
Sensor strategy is an optical problem before it is a controls problem: a sensor at the end of a long aisle may not see a picker partway down it. Specify coverage per zone and make commissioning include walking the aisles with the installer.
6.2 Daylight contribution
Where roof lights or open dock doors contribute daylight, closed-loop dimming can be considered, but it is least predictable in deep racking, where a sensor reading can be dominated by the nearest fixture. Treat it as commissioning-sensitive.
6.3 Zoning and commissioning
The control design should follow the zone plan from Section 2, not the electrical ring. Define groups by task and use pattern, then require a written commissioning record: coverage, time delays, setback levels and override behaviour.
6.4 Dimming interface
Decide the interface early — analogue dimming signal or an addressable protocol — because it fixes the driver, the wiring topology and the commissioning tool. State it in the RFQ rather than accepting "dimmable".
7. Light quality in a working warehouse
- Colour temperature: neutral white is the usual default because it supports alertness and label reading; warmer light belongs in adjoining office or dispatch areas. Our colour temperature guide compares 3000K, 4000K and 6000K.
- Colour rendering: matters where colour is part of the task — returns inspection, quality checks, coded labelling. See which metrics to request in our article on CRI, R9 and TM-30.
- Glare: a reach-truck operator looking up and a picker looking along an aisle experience glare differently. Our UGR guide explains how the rating is derived.
- Flicker: matters wherever moving or rotating machinery is present, because of stroboscopic effects. Ask what the supplier can evidence; our flicker guide explains what to request.
8. Durability: IP, impact, temperature and cleaning
A dry distribution centre, a chilled store and a dusty bulk handling facility place very different demands on a luminaire that looks identical on a datasheet. Specify the IP rating, the impact rating where fixtures sit within reach of pallets or machinery, and the ambient range including heat trapped at roof level. If any part of the site is refrigerated or washed down, specify it separately — see our cold storage guide and tri-proof application guide.
9. Safety interfaces
Emergency lighting, exit signage and maintained illumination along egress routes are governed by local code and the building's fire strategy. Decide early which normal circuits also carry an emergency function and how that interacts with sensors and dimming — see our emergency lighting guide.
10. Retrofitting a live warehouse
10.1 One-for-one versus redesign
Like-for-like replacement is fast but inherits the original assumptions — a layout drawn around a racking grid that has since changed. A redesign costs more in design time and often less in fixtures.
10.2 Phasing around operations
Ask the installer to phase by zone and to state in writing what access equipment is needed and which zones must be vacated. Work above live racking drives cost more than fixture count does; agree shutdown windows with operations before ordering.
10.3 Electrical checks before ordering
Confirm supply capacity, circuit loading and inrush before committing to a count — especially when a redesign changes how many luminaires sit per circuit. See load calculation, power factor, THD and inrush, and build the business case from your own tariff in the retrofit ROI guide.
11. RFQ checklist for warehouse LED lighting
- Zone plan with task, target level and mounting height per zone.
- Illuminance for both the horizontal plane and the vertical rack face, with a uniformity ratio for each.
- Beam distribution per zone, plus a calculation comparing symmetric and aisle optics.
- Colour temperature, tolerance in SDCM or MacAdam steps, and rendering metrics.
- Glare requirement and flicker performance, with the metric and test method stated.
- IP and impact rating, ambient range, cleaning or washdown requirement.
- Controls: sensor type and coverage, dimming interface, grouping, setback and override.
- Emergency lighting interface and its interaction with sensors and dimming.
- Documentation: photometric files, drawings, commissioning record, and the lumen maintenance basis behind any lifetime claim.
- Commercial terms: warranty wording, spare parts, sample approval and pre-shipment inspection.
Our sourcing checklist covers these stages in more detail.
12. FAQ: LED lighting for warehouses
How many LED high bays does a warehouse need?
Mounting height, target level, reflectance and optic — not floor area alone. A layout needs a photometric calculation, not a rule of thumb; see lumens, lux and watts.
What colour temperature suits a warehouse?
Neutral white is the common default for working areas, warmer light for adjoining office or dispatch spaces; see the 3000K vs 4000K comparison.
Are occupancy sensors worth it?
Where a zone is intermittently occupied, worth evaluating — the benefit depends entirely on the real occupancy pattern and on commissioning quality.
Can existing wiring be reused?
Often partly: it depends on circuit condition, whether new fixtures are fed from the same points, and whether loading and inrush remain acceptable — check before ordering, per the load calculation guide.
Should warehouse aisles be lit vertically?
In most racking installations, yes — labels and shelf edges are vertical surfaces, so vertical illuminance at the rack face predicts whether an aisle will work better than the floor average does.
How do we compare quotations with different lumen outputs?
Compare delivered illuminance and uniformity from a calculation, plus optic, controls and warranty — total lumen package is a weak proxy. See lumens vs lux vs watts and our inspection checklist.
13. Next steps
Start with the zone plan rather than the fixture schedule: list tasks, mounting heights and racking geometry, and the specification follows. If you are reviewing a proposal, ask which plane the illuminance figures are calculated on and what optic is proposed for the racking aisles.
Solarix Lighting supplies LED luminaires for industrial, commercial indoor and outdoor projects, and our team can review a zone plan or a quotation with you — send your drawings and we will tell you what we would ask the supplier. About Solarix Lighting.