
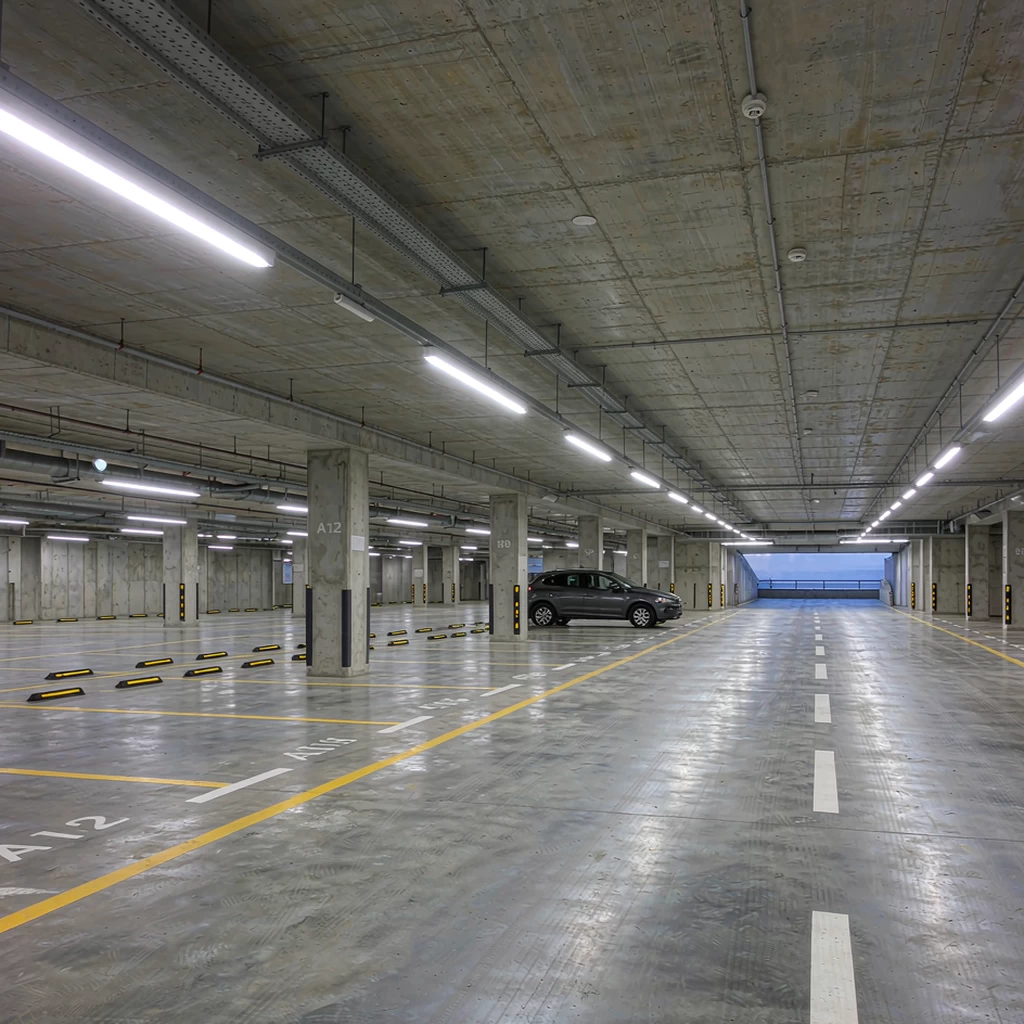
LED lighting for parking garages is specified in one of the least forgiving interiors in commercial property: low ceilings, bare dark concrete, columns and ramps cutting the space, exhaust and road salt carried in on every vehicle, and daylight pouring in at each entry. A schedule that simply replaces like for like often hits a lux number and still produces a garage that feels unsafe. This guide is for B2B procurement teams turning a garage brief into a specification several suppliers can quote against on equal terms. It is not a design code — check every figure against your local regulation and the project's lighting design.
Why Parking Garages Are a Harder Lighting Problem Than They Look
Low ceilings and dark surfaces
Most structures offer 2.3–3.5 m of clear height, less under beams and services. A luminaire that performs well in a 6 m warehouse must be re-aimed or re-opticked at 2.4 m, because it now sits inside the driver's field of view. Grey concrete reflects little, so parking garage lighting design starts from the reflectance you actually have.
The eye adapts twice a day
A driver entering at midday moves from 10,000 lux or more into an interior; the same driver leaving at night moves the other way. Both transitions take time, and both are where complaints concentrate — which is why entries and exits are their own lighting zone.
The building rarely closes
Hospitals, airports, mixed-use and residential garages run around the clock. You cannot take a level out of service to re-lamp it, and you cannot accept a control strategy that leaves a pedestrian in darkness. Serviceability and spares deserve as much weight as unit price.
Set Light Levels by Zone, Not by Fixture Count
Aisles, bays and pedestrian routes are three targets
Drive aisles carry moving vehicles. Parking bays are static, where the task is finding a space and reading a bay number. Pedestrian routes — stairs, lobbies, pay stations — are what occupants judge, because that is where they are on foot. Many projects hold higher maintained levels on aisles and walking routes than in the bays.
Uniformity is the clause buyers forget
Two garages can both average 100 lux and feel completely different — one has pools of light with near-darkness between, the other reads as continuous. Require maintained average and minimum-to-average uniformity per zone, with the calculation grid. Uniformity, not average lux, is usually what makes a garage feel safe.
Vertical light is what people read
Horizontal illuminance on the floor says little about whether a driver can see a pedestrian, a column edge or a plate. Vertical illuminance at roughly 1.5 m height is a better proxy — and it is where low-mounted, poorly shielded fittings perform worst.
The Threshold Zone at Entries and Exits
What happens at the ramp mouth
The first 10–20 m inside an open perimeter is an adaptation zone. By day it must be brighter than the interior or drivers experience a black-hole effect; at night it must not be so bright that it blinds drivers leaving. Treating this band as ordinary aisle lighting is the most common reason a compliant garage still generates complaints.
How to specify the transition
Ask for a documented step-down: a higher level at the threshold falling in one or more steps to the interior level, on separate circuits so it can be tuned at commissioning. Where energy code requires daylight-linked control at open perimeters, confirm a minimum interior level is always held — and note this is where surge protection matters most.
Optics and Mounting for a Low, Dark Ceiling
Aisle optics versus area optics
A long, narrow distribution throws light down the lane and reduces the fixture count needed to keep the aisle continuous; a wide symmetric distribution suits bay blocks and open decks. Mixing them deliberately usually beats one optic everywhere. Reading the IES or LDT file is the fastest way to check whether a bidder's "wide beam" really covers your spacing.
Sloped and ramped floors change the aiming
Interior ramps are not flat planes. A fixture mounted parallel to the soffit over a sloped floor throws its peak further down the slope, leaving the top comparatively dark. Ask whether the layout accounts for the slope — on ramped aisles the aiming assumption matters more than the lumen package.
Surface, pendant or conduit mounting
Surface mounting to the soffit is the default in tight structures; pendant mounting helps where beams obstruct the ceiling plane; conduit and row mounting suits continuous runs along a lane. State the mounting height the calculation assumed. Low-profile formats such as the ultra-thin UFO high bay suit tight headroom, but the choice should follow the layout.
Colour, Glare and Camera Performance
Colour temperature and rendering
Most projects sit between 4000K and 5000K, because cool white reads as daylight at entries. Rendering matters practically — drivers identify vehicles, damage and people by colour — so moderate CRI with reasonable red rendering is usually enough. Keep CCT consistent across a campus; the trade-offs are in our colour temperature guide.
Glare at close mounting heights
At 2.4 m an unshielded high-output fitting is in the driver's line of sight, and glare from a low-aperture source is worse than the same source at 8 m. Ask for shielding, a diffusing lens or a controlled optic, and read the rating in context — our guide to what UGR means explains why an office rating does not transfer to a garage.
Lighting for CCTV and plate recognition
Cameras need stable, flicker-free light and enough vertical illuminance at plate height, and they are sensitive to backlighting from entries. If ANPR is in scope, say so and specify flicker performance at the camera's frame rate — a garage that looks bright to a human can still deliver unusable plate images.
Controls, Zoning and Emergency Behaviour
Bi-level dimming and occupancy sensing
Garages have long periods of low activity. Occupancy control that holds a low background level and steps up on detection reduces each luminaire's operating hours without switching a zone to zero. Ask for a defined low level, high level, time-out and an aisle-suited sensor pattern. Integrated-sensor fixtures such as UFO high bays with microwave sensing are one route; a centralised system is another.
How to group and zone
Zone by use and access: aisles separate from bays, pedestrian routes separate from vehicle routes, each level separately addressable, the threshold zone on its own circuit. Clear zoning makes commissioning possible and keeps load calculation and circuit sizing predictable.
Emergency and egress interfaces
Stairwells, exit routes and lift lobbies fall under the same egress requirements as the rest of the building, and 24-hour occupancy makes testing harder. Confirm which circuits are on emergency power and the maintained emergency level. Our emergency lighting guide lists the questions to put to suppliers.
Ingress, Impact and Corrosion Resistance
IP rating: what garages actually need
Specifying the highest IP number is a common and unnecessary cost. Enclosed levels are protected from driving rain but still see dust, exhaust film and pressure washing; open decks and perimeter bays see real weather. Make each bidder justify the rating per location — our IP rating guide explains what the two digits cover, and the sealed-construction discussion in our cleanroom lighting guide is useful if wash-down is aggressive.
IK rating and physical abuse
Garages get struck — by mirrors, roof racks, trolleys and sometimes deliberately. Ask for an IK impact rating and for the diffuser material, because polycarbonate and thin acrylic behave very differently here. Ask what the fitting looks like after an impact: whether it fails safe and whether the gear tray stays enclosed.
Salt, exhaust and cleaning
In cold climates de-icing salt settles on the luminaires too, so corrosion resistance of housing, fixings and cable entries belongs in the specification. Confirm the intended cleaning method and agent compatibility with the diffuser.
Retrofitting a Live Garage
Survey before you specify
A retrofit driven by fixture count is one that surprises you on site. Record existing mounting points, real clear heights to the underside of beams, soffit condition, what the electrical infrastructure can carry, and where the dark spots are at night. Our commissioning checklist structures the survey; our retrofit ROI guide covers the business case.
Phase by level, phase by bay
Plan the works so users always have a lit route: one level or bay block at a time, temporary lighting where the egress route is affected, a handover check before the contractor moves on. Sequencing is a procurement question too — it shapes delivery splits and buffer stock.
Writing an RFQ That Returns Comparable Quotations
The data pack to require from every bidder
Comparable bids come from comparable submissions. Require per optic: a photometric file; a layout calculation stating maintained average, minimum and uniformity at the stated mounting height; wattage and delivered lumens; CCT, CRI and tolerance; driver make and model with the L70 claim and its test basis; driver specification; IP and IK ratings with evidence; dimming protocol and low-level behaviour; the full warranty text; and a spares and lead-time statement.
Samples, inspection and batch consistency
A garage is a large single-order environment — hundreds or thousands of identical fittings mounted in one plane, which makes colour differences between batches far more visible than in a small project. Specify the acceptable CCT binning range, require production-line samples, and hold a pre-shipment inspection against the approved sample. Our sourcing checklist sets out the sequence.
Frequently Asked Questions
How many LED fixtures does a parking garage need per parking space?
There is no reliable rule of thumb — the answer depends on clear height, soffit reflectance, aisle width and optic. One-for-one fluorescent replacement usually over-lights some zones and under-lights others, so the count should come from a photometric layout; lumens, lux and watts explains why the conversion is not linear.
What colour temperature works best in a parking garage?
Neutral to cool white, typically 4000K to 5000K: it supports the daylight transition at entries and reads as alert at night. Very warm light can look dim at the same measured lux; very cool light can feel harsh in enclosed residential garages. Match the choice across the site so replacements stay consistent.
Do garage luminaires need to be vapour-tight or tri-proof?
Not everywhere. Enclosed levels that only see dust, exhaust film and occasional washing can often use a lower ingress rating than open decks exposed to real weather. Make bidders justify the rating per location. Our tri-proof application guide covers where that construction pays off.
Can occupancy sensors work in a garage?
Yes, if the sensor pattern suits long, narrow aisles rather than open rooms, and if the system holds a defined low level instead of switching off. Confirm detection at the actual mounting height, and cover ramps and pedestrian routes, not just vehicle lanes.
What should the warranty say?
More than a year count: the claim basis, which components are covered, whether labour or access is included, what counts as a failure, the claim window and who bears freight. A long warranty with a narrow definition of failure is worth less than a shorter one with clear terms.
Planning a Parking Garage Lighting Project?
Start with the survey and zone plan, then write the RFQ around the data pack above rather than around a wattage. Our industrial lighting and outdoor lighting ranges cover the formats most garage specifications draw on, and the commercial and indoor range suits the lobbies and stair cores attached to them. See also warehouse lighting, high bay selection and spacing and municipal road lighting, or browse Lighting Knowledge and all articles. Solarix Lighting supplies commercial, industrial and outdoor LED luminaires for B2B projects — share your drawings and site constraints for fixture options.

