
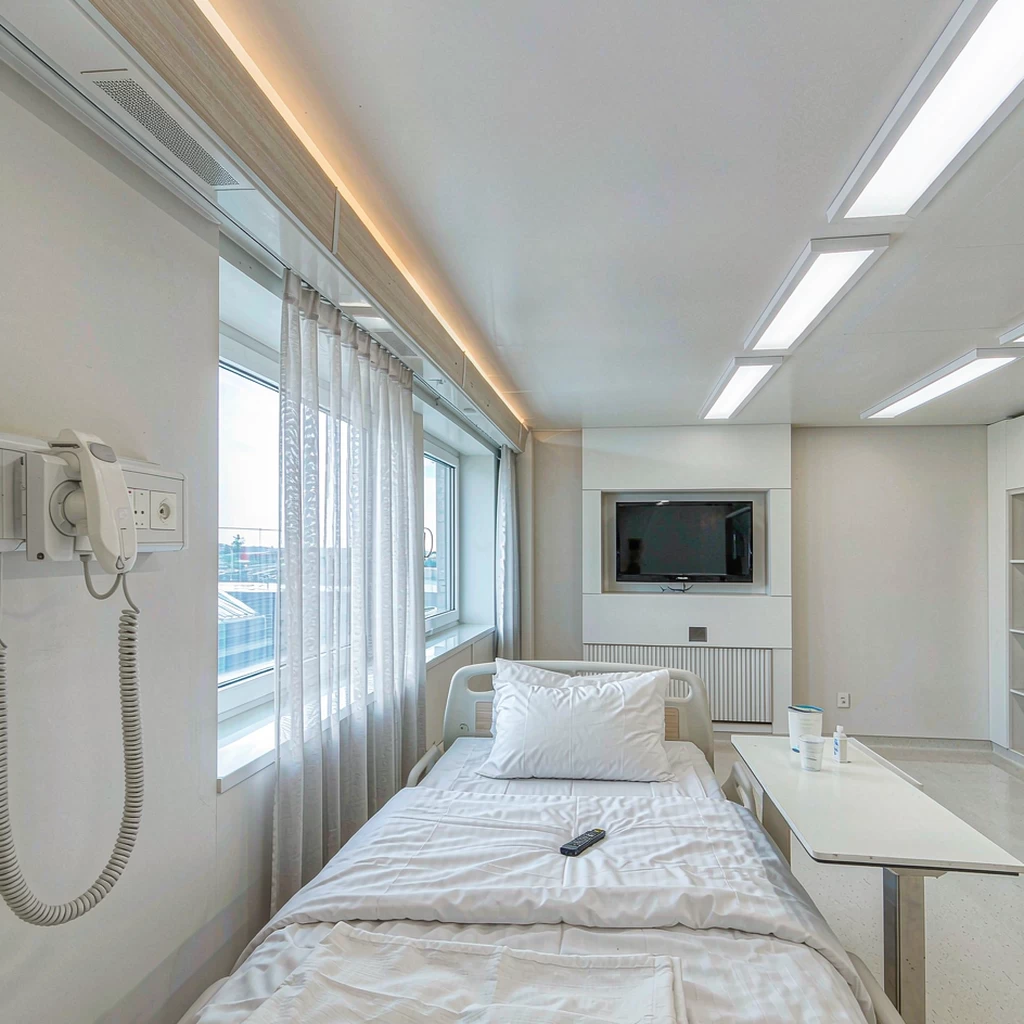
LED lighting for hospitals and clinics is not bought the way you buy office lighting. A fixture that performs well on paper can still fail a project if its housing cannot survive daily disinfection, if its dimming becomes unstable at 5% output, or if its glare was rated for a seated worker rather than a patient lying in bed looking up at the ceiling. For facility managers, contractors and cross-border procurement teams, the job is to turn a clinical brief into a specification several suppliers can quote against on equal terms. This is written for buyers, not as clinical advice — confirm every figure against your local code, clinical brief and designer's documents.
Why Healthcare Lighting Is a Different Procurement Problem
The occupants are not all standing adults
An office is designed around an adult at a desk. A ward must serve a patient lying down most of the day, a nurse preparing medication, a doctor doing a bedside examination and a visitor at night — each at a different viewing height and direction. That is why a schedule that only says "meet the lux target" produces complaints after handover.
The building never closes
Wards, emergency departments and 24-hour clinics run continuously. You cannot switch a floor off to re-lamp it, and a dark corridor at 03:00 is a safety issue rather than a comfort issue. Weight serviceability, driver availability and emergency behaviour at least as heavily as purchase price.
Cleaning shapes the fixture, not just the optics
Fixtures in treatment and isolation areas are wiped down frequently with aggressive agents, so housings, gaskets and diffusers belong to the infection-prevention conversation. A luminaire with excellent photometrics but unsealed joints or a diffuser that hazes under chemical cleaning will be replaced early — usually at far greater cost than the saving made at purchase.
Planning Light Levels by Space Type
Healthcare lighting is planned space by space, usually with a day and a night mode. The ranges below are illustrative planning figures commonly seen in hospital projects, not code values. Widely referenced frameworks include the IES healthcare recommended practice in North America, EN 12464-1 in Europe and national health-estate guidance elsewhere.
| Space | Illustrative range | What it supports |
|---|---|---|
| Patient room, general | 100–200 lx | Safe movement, staff observation, comfort |
| Bed head, local task | 200–300 lx | Reading, bedside examination, meals |
| Patient room, night mode | Very low, dimmed | Orientation and checks without waking the patient |
| Examination / treatment | 300–500 lx general, higher locally | Assessment, minor procedures, cleaning inspection |
| Corridor, day / night | 150–200 lx / reduced maintained level | Circulation, trolley movement, wayfinding |
| Nurses station | 300–500 lx | Charting, screen work, medication preparation |
| Waiting / reception | 200–300 lx | Comfort, reading, reception tasks |
For the sizing arithmetic and the maintenance factor that keeps a design valid at end of life, see lumens, lux and watts when sizing a fixture count.
Colour Quality: What "High CRI" Means Clinically
CRI, R9 and skin and tissue appearance
CRI (Ra) averages pastel test colours and can look acceptable while red rendering is poor. R9, the saturated red sample, is what matters when staff judge skin colour, pallor, cyanosis, wound appearance or fluid colour. A floor on Ra is necessary but not sufficient; the R9 minimum protects clinical observation. Our guide to CRI, R9, TM-30 and flicker metrics shows how to read a datasheet that quotes only Ra.
Colour temperature by zone, not by building
One 4000 K throughout is simple to buy but rarely right. Warmer appearance in patient rooms and waiting areas reads as calmer; neutral to cool in treatment rooms and laboratories supports visual acuity. Keep patient-facing and clinical zones as separate schedule lines, and define a binning tolerance in writing — retrofits often span several years, and without it a ward refurbished in year three will visibly differ from year one. See the 3000 K, 4000 K and 6000 K scenario guide for the trade-offs.
Glare Control for Bed-Bound Patients and Screen-Heavy Stations
Why UGR alone is not enough in a ward
Unified Glare Rating is calculated for a standard observer in a defined geometry. A patient on their back looking straight up is not that observer. Keep luminaire luminance low at high angles — favouring larger emitting areas and diffusers over compact high-intensity apertures — and avoid placing the brightest ceiling element over the pillow. Our guide to what UGR is and where it needs supplementing explains the limits of the number.
Flicker, Dimming and Electrical Compatibility
Flicker and occupant comfort
Flicker rarely looks like flicker; it appears as headache, eye strain or difficulty with visual tasks, and worsens at deep dimming and as drivers age. Because wards spend many hours at reduced output, test low-level behaviour on a sample rather than relying on a datasheet — see how to verify flicker-free and low blue light claims.
Dimming and electrical compatibility
Specify the protocol, the minimum stable output and the behaviour at that minimum — no drop-out, no pop-on, no visible step. Large refurbishments also put hundreds of drivers onto limited circuits: inrush current, power factor and harmonic distortion affect breaker sizing and generator behaviour, especially on emergency circuits. Request these figures before committing a panel schedule, as set out in the guide to load calculation, PF, THD, inrush and breaker sizing.
Fixture Families That Fit Healthcare Projects
Low-UGR panels for general areas
Panels are the workhorse for patient rooms, consultation rooms, nurses stations and administration. The backlit vs edge-lit comparison covers how construction affects uniformity and glare. Two low-UGR options are the backlit panel and the edge-lit panel; the wider category is under panel lights.
Sealed luminaires for treatment and sterile areas
Where cleaning is frequent or the space is pressure-controlled, specify sealed luminaires with smooth cleanable surfaces and protected gaskets. Two built for dust-proof and purification duties are the DC30-42V cleanroom light, 32 W, low UGR and the AC100-240V cleanroom light, 36 W, external driver. The external-driver variant lets you replace a driver without opening the sealed enclosure.
Downlights for circulation and public zones
Anti-glare downlights suit corridors, lobbies and waiting areas: the MZD series anti-glare cylinder and the surface-mounted round commercial downlight. More specification points are in the commercial downlight buying guide.
Linear runs and back-of-house
Continuous linear runs suit long ward corridors, where an unbroken line aids wayfinding — see the guide to suspended and continuous runs and the 900/1200 mm suspended linear panel. Kitchens, laundries, plant rooms and loading bays need higher output and ingress protection, sometimes food- or medical-grade construction — see the E Series food and medical grade UFO high bay and the industrial lighting range.
Infection Control, Cleaning and Ingress Protection
Match ingress protection to the actual cleaning method of each space rather than specifying it blanket-wide; over-specifying raises cost and can reduce optical efficiency — see the guide to IP ratings, including IP65 vs IP66. Cleaning agents, not time, degrade healthcare luminaires: request compatibility data for the disinfectants in use.
Emergency Lighting and Critical Circuits
Escape routes, stair cores and critical treatment areas need maintained emergency lighting that behaves predictably on battery or generator supply. Confirm emergency-mode lumen output, battery chemistry and service life, test regime, and behaviour when the emergency supply is itself a dimmed circuit. The guide to LED emergency lighting and exit signs covers the detail; local life-safety code governs the final design.
Retrofitting a Live Healthcare Facility
Most healthcare retrofits run while the building is in use: room-by-room working, agreed decant schedules, out-of-hours work and temporary lighting for spaces taken out of service. On reuse, the case depends on remaining service life and disruption cost rather than lamp wattage — see the retrofit payback method and L70 and lumen maintenance.
Writing the RFQ: Getting a Comparable Quote
The biggest cause of uncomparable bids is an RFQ that specifies wattage and price but not performance.
| RFQ item | Why it belongs in the enquiry |
|---|---|
| Flux, efficacy and target lux per space | Prevents wattage-based substitution |
| Ra floor plus explicit R9 minimum | Protects clinical colour judgement |
| CCT per zone with binning tolerance | Keeps multi-phase work visually consistent |
| UGR or luminance limits and the viewing case | Addresses the supine patient, not only the seated worker |
| Flicker metric and minimum stable dim level | Night modes run for hours at low output |
| Dimming protocol and control interface | Avoids integration surprises at commissioning |
| IP rating per space and cleaning-agent compatibility | Aligns construction with infection-control practice |
| IES/LDT files and a lighting calculation | Lets you verify the design before ordering |
| Warranty, driver availability and spares period | Determines whole-life cost in a 24/7 building |
If photometric files are in your tender pack, the guide to reading IES and LDT files explains which fields matter. For sample approval, factory audit and inspection, see the RFQ, sample, audit and inspection checklist.
Commissioning and Handover
Handover should verify more than "the lights turn on". Agree in advance what is measured — illuminance at defined points, emergency transfer and restore, dimming curves at minimum output, night-mode scenes and a sample flicker check — and who signs it off. When a complaint appears in year two, the question is whether the installation matches the approved design; a practical structure is in the site acceptance and commissioning checklist.
Frequently Asked Questions
What colour temperature suits a patient room versus a treatment room?
Patient-facing spaces generally benefit from a warmer appearance that reads as calm; treatment, laboratory and sterile areas usually specify neutral to cool for acuity. Set CCT per zone, with a stated tolerance so suppliers cannot substitute freely.
Is high CRI enough on its own?
No. Ra can hide weak red rendering, so add an explicit R9 minimum. Binning consistency matters just as much in a phased programme — a ward refurbished later should match the earlier one.
How do we avoid glare for patients lying in bed?
Supplement UGR: keep luminance low at high angles, prefer larger emitting areas over small bright apertures, keep the brightest ceiling element off the pillow position, and put bed-head reading lighting on a separate patient-controlled circuit.
Why does low-level dimming matter so much?
Wards run at reduced output for many hours each night, which is exactly where flicker, drop-out and step changes become visible. State the minimum stable output and test it on a sample.
What usually causes a healthcare retrofit to overrun?
Access rather than product: decanting patients, agreed working windows, infection-control measures during works and temporary lighting. Plan them alongside the fixture schedule, not after it.
Plan Your Next Healthcare Lighting Project
Whether you are fitting out a new clinic, refurbishing a ward block in phases or standardising a specification across sites, the sequence is the same: define performance per space type, write it down with tolerances, ask for photometric files and a calculation, evaluate samples under real cleaning and dimming conditions, and agree commissioning criteria before installation starts.
Solarix Lighting supplies low-UGR panels, sealed cleanroom-type luminaires, anti-glare downlights and industrial fixtures for commercial, transit and institutional projects, and can quote against a written performance specification. Browse the commercial and indoor lighting range or the full product catalogue, and continue with the technical articles in Lighting Knowledge: Product Quality & Technical Insights.