
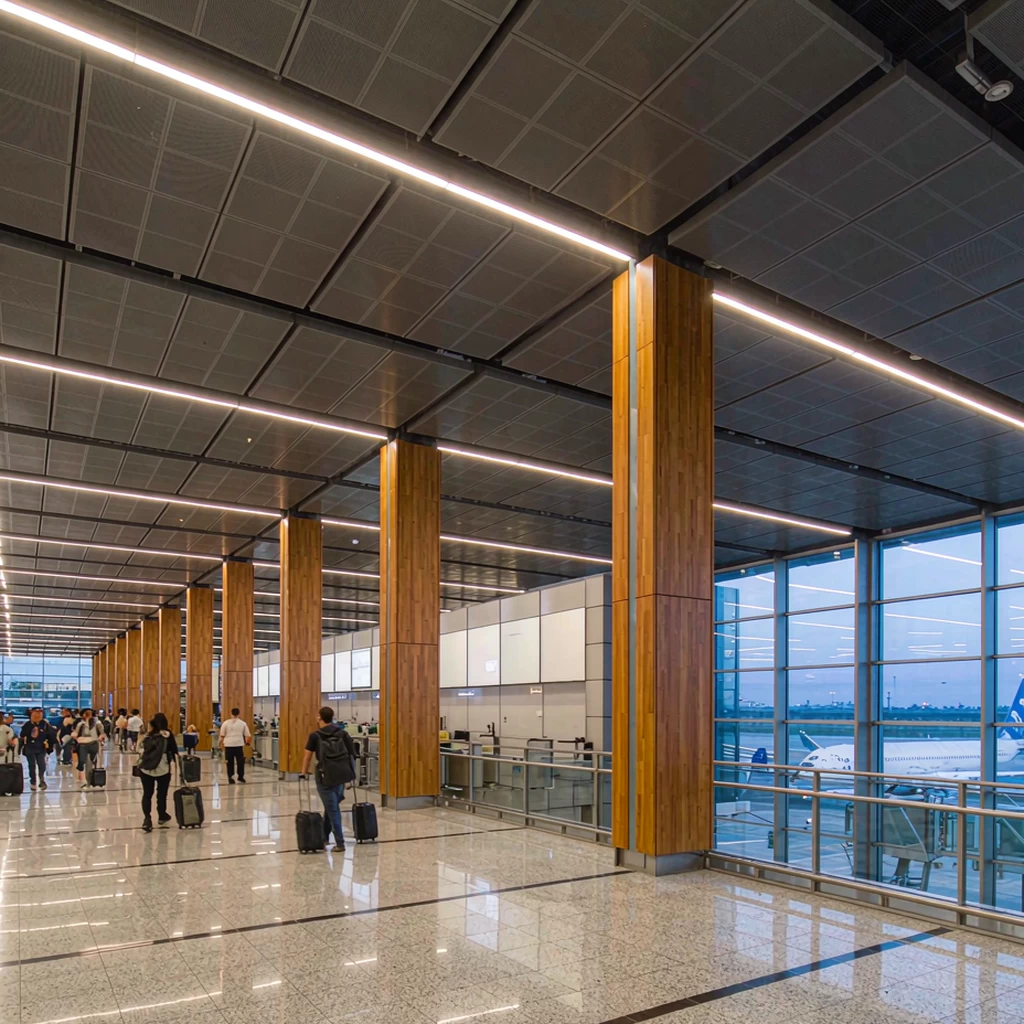
LED lighting for airports and passenger terminals is usually bought as a luminaire package and later discovered to be a coordination problem. The fixtures arrive, the ceiling is still being surveyed, the gate area cannot be closed, and the emergency consultant wants a different circuit arrangement. The luminaires were rarely the weak point. The interface was.
This guide is for B2B buyers, specifiers and contractors sourcing for terminals and landside areas in Europe, North America and Asia. It covers how an airport divides into lighting zones, what belongs in the specification, how 24/7 operation changes maintenance, and which documents to demand before ordering. Illuminance targets, savings and payback belong to the designer and the approving authority, not to a supplier's guide.
1. An Airport Is Several Lighting Projects Wearing One Name
Landside, terminal and airside answer to different owners
The kerb, car park and access road usually sit with a different department than the check-in hall. Apron and jet bridge lighting sits with the operator's airside team under aviation rules. Name the sign-off authority for each zone before the RFQ goes out. Three approvers is normal; no named approver is a delay waiting to happen.
Twenty-four-hour operation changes the maintenance arithmetic
A terminal has no quiet hour everyone agrees on. Every replacement competes with passenger flow, cleaning and screening. That reshapes the specification: driver access, group replacement, spares holding and circuit isolation matter more than a marginal efficacy difference. Late disputes are rarely photometric; they are access disputes, and access cannot be retrofitted.
2. Zone-by-Zone: Where LED Lighting for Airports and Passenger Terminals Is Decided
Curbside and landside roads
These are outdoor projects with an airport client: pole geometry, glare toward drivers, wind loading on exposed sites. Treat them as a separate sub-package, not an extension of the terminal ceiling. Our notes on pole height and spacing cover the layout logic.
Check-in and departure halls
High ceilings, long sight lines and a public address of visual information: vertical illuminance, glare control and uniformity collide here. Linear runs and large recessed panels are common because they read as order rather than clutter. Compare backlit and edge-lit panels before fixing the ceiling detail.
Security screening and gate holdrooms
Screening combines reflective equipment, close-range operator tasks and queues looking up at signage. Ask the equipment vendor for its lighting conditions and treat the answer as a constraint. In holdrooms, long dwell times make flicker and contrast sensitive: layered dimmable general light plus task light beats one bright plane.
Baggage reclaim and arrival corridors
Arriving passengers are tired and hunting a carousel number, so carousel faces, floor and signage must be legible together — which pushes design toward vertical surfaces. Ceiling space here is crowded with services, so coordinate early and keep a maintenance route to every fixture.
Baggage handling and back-of-house halls
Industrial spaces with high mounting heights and moving equipment, where the maintenance team needs light on the task rather than on the roof. High-bay luminaires with defined beam angles serve here: our V Series and T Series are typical of the format.
Jet bridges and apron edges
Airside lighting is a different discipline. Apron floodlighting and aeronautical ground lighting are governed by aviation requirements and the operator's engineering team; a commercial supplier should not be asked to interpret them. Define the boundary in writing and confirm who holds design responsibility.
3. Vertical Light, Glare and the Systems Competing for Attention
Wayfinding is a vertical-lighting problem
Passengers navigate by reading signs, faces and shopfronts — all vertical surfaces. A scheme optimised only for horizontal floor illuminance looks bright in a calculation and feels dim in the building. Ask for vertical illuminance on the key sight lines and check sign locations before approving the layout.
Where passengers look up and cameras look down
Terminals carry CCTV, screening checks and flight displays. Luminaires in a camera's field of view become veiling glare; luminaires above a display become a reflection. Request a glare assessment against the real ceiling plan, and read what UGR measures before quoting a number.
Colour quality under mixed sources
Daylight through glazing, LED general light, tenant retail lighting and advertising screens share one view. Uniform ceiling colour temperature, consistent binning between batches and a sensible CRI/R9 target stop the hall looking patched. Our colour quality guide explains the metrics.
4. Ceiling Height, Access and Serviceability
The real cost of a high ceiling
Where a ceiling sits in the tens of metres, changing one luminaire can need a cradle, a permit, a spotter and a night window. That cost sits outside the luminaire price but dominates the ownership case. Design for group replacement and access from a walkable surface wherever the architecture allows.
What "serviceable" should mean
Demand a replaceable driver, a documented opening procedure and a gear tray that disconnects without dismantling the ceiling. Where the void is tight, an external driver with a defined mounting point is often better. Our article on serviceable fixtures lists the questions to ask.
5. Specification Fields a Terminal Project Will Audit
Photometric files and calculation reports
Each luminaire should arrive with an IES or LDT file matching the production version, plus a calculation tied to the issued ceiling plan. Files that do not match delivered optics are the most common reason a design fails first review. Read commissioning and acceptance for the site-side counterpart.
Electrical data
Inrush current, power factor, THD and dimming interface decide whether panel schedules hold, because a terminal puts many drivers on shared circuits under one management system. The load calculation guide explains why these numbers get asked for, and smart control covers the layer above.
Protection by zone, and the reports behind it
An IP20 rating suits a dry lounge ceiling; a dust- or wash-down-exposed service area needs more. Review IP ratings with the zone plan open, specify impact resistance where trolleys operate, and confirm the destination market's approval route before tooling rather than after.
6. Compliance and the Interfaces You Do Not Own
Emergency lighting and egress
Escape routes, exit signs and emergency luminaires form a life-safety system with its own designer, standards and test regime. Normal lighting can support it but cannot substitute for it. Keep circuits separate and let the responsible engineer sign the egress design — see emergency lighting and exit signs.
Energy code, modelling and fire coordination
Modelled projects need wattage per fixture, control strategy and any credit claimed for automatic shutoff or daylight response. Our energy code workflow covers the documents and the LPD guide the allowance. Luminaires also sit inside someone else's fire strategy, so fix the ceiling grid early.
Aviation approvals belong to the operator
Anything that could be mistaken for, or interfere with, airfield visual aids is outside a commercial supplier's scope. Obtain written confirmation of the boundary from the operator. This guide does not assert compliance with aviation requirements and should not be read as such.
7. Delivering in a Live Terminal
Phasing, permits and mock-ups
Work happens in zones, at night, under permit, with partial handback each morning. Consistent fixture types, labelled circuits and a delivery sequence matched to phasing all matter more than usual. A full-scale mock-up in the real ceiling settles arguments drawings cannot and exposes access problems while they are cheap to fix.
Dust, cleaning and ceiling coordination
Cutting ceilings in an operating terminal means dust control, temporary barriers and coordination with security. The luminaire must also survive aggressive cleaning afterwards. Agree the cleaning method and protection level together — a wiped-down fixture and a hosed-down fixture are not the same product.
8. The Procurement Document Package
RFQ fields that prevent rework
Include the zone schedule, ceiling type and mounting height, target illuminance from the design, colour temperature and CRI target, dimming protocol, protection level by zone, emergency interface, spare quantity, labelling, documentation language, test reports and destination market. A fixture count alone usually means a re-tender.
Comparing bids, samples and inspection
Two quotes for "the same" panel can differ on driver brand, binning, housing thickness, warranty scope and commissioning support. Compare field by field, not by total price — see our quotation comparison guide and tender documents. Then approve a production sample and inspect before shipment with this checklist.
9. Six Failure Points Worth Designing Out
- One protection level for the whole terminal. Dry lounges and wash-down areas are not the same environment.
- No maintenance route. An unreachable ceiling becomes an operational liability within a year.
- Photometric files that do not match production. The design fails review after the order is placed.
- Emergency lighting treated as an accessory. It has its own system and its own sign-off.
- Colour drift between phases. Batches bought months apart must be binned to one target.
- Apron scope assumed rather than defined. Airside requirements are the operator's to interpret.
10. FAQ
What colour temperature suits a terminal?
There is no universal answer. Cooler white is common in operational and back-of-house areas, warmer white in lounges, following the operator's brand and the designer's concept. Consistency across the ceiling and between batches matters more than the exact value.
Can standard commercial panel lights be used in a terminal?
Often yes, in dry public areas with accessible ceilings. They are the wrong choice where the ceiling is high and unreachable, where dust or wash-down occurs, or where specific fire or impact performance is required. Match the product to the zone, not to the price list.
Is DALI necessary, or is 0-10V enough?
It depends on whether the operator wants addressable control, fault reporting and building management integration. Addressable control is easier to justify in large halls with many small zones. Our protocol comparison sets out the trade-offs.
How does this differ from metro station lighting?
Both are public transport interiors, but terminals add retail tenancies, baggage systems, screening equipment and an airside boundary, while stations are dominated by platform geometry. Our rail transit guide covers the station case.
11. Next Step
Start with a zone schedule and a named approver per zone, then build the RFQ around the fields in section 8. If you are shortlisting fixtures for a terminal, lounge or landside package, browse the commercial and indoor range, the panel light collection and the downlight collection, or send Solarix Lighting your zone schedule. No performance, savings or approval outcome is promised here; the design authority, the operator and the local approving body decide those.