
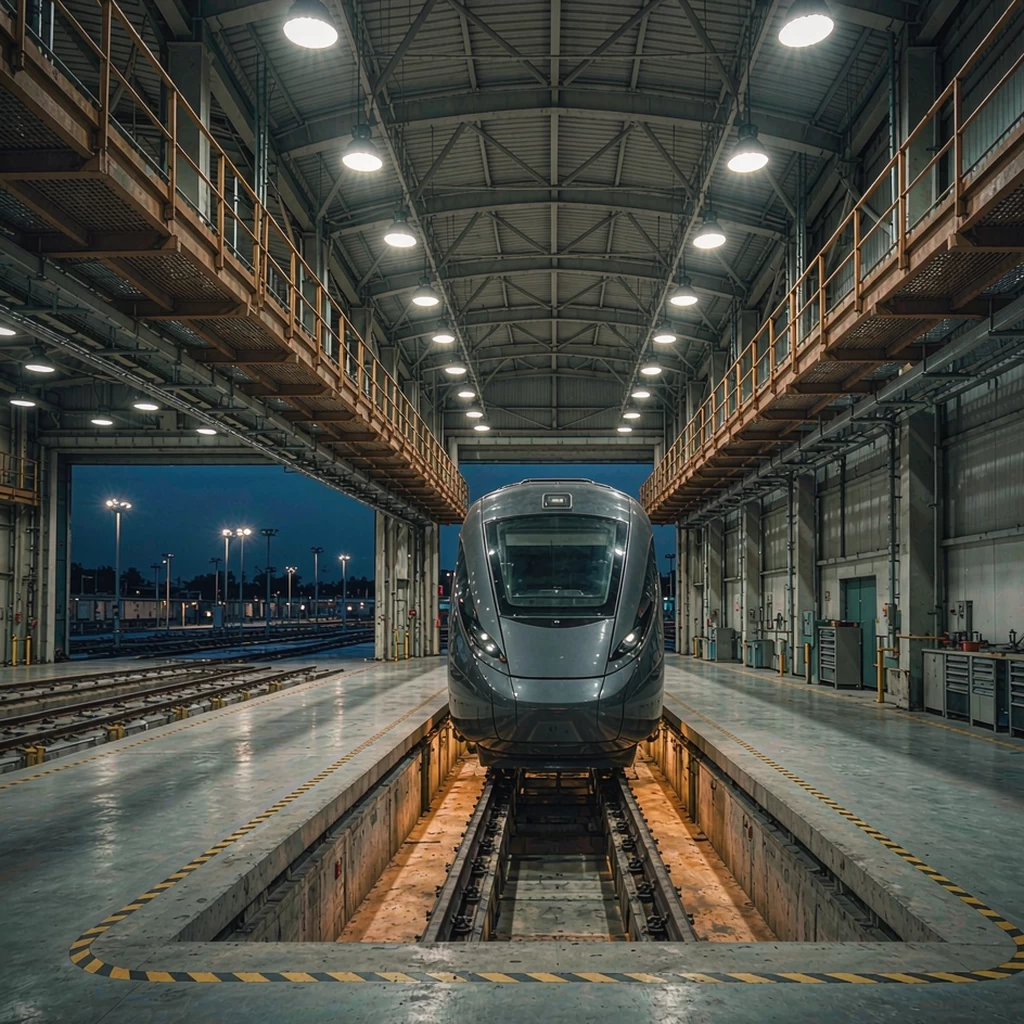
When a metro or light-rail operator upgrades its lighting, the station usually comes first: platforms, concourses, ticket halls. The depot — where trains are stabled, cleaned, inspected and repaired — tends to be treated as an ordinary shed and specified with warehouse rules. That shortcut is where depot projects run into trouble.
LED lighting for metro and rail depots has its own constraints: work faces both under the vehicle and above it, overhead contact systems that limit where a luminaire may hang, cleaning regimes using water and chemicals, and maintenance windows that open only when traction power is isolated. This guide is for B2B buyers, consultants and contractors specifying depot lighting. It maps the site into zones, sets out what drives each specification, and closes with an RFQ documentation pack. Station platforms and public areas are covered separately in our subway station lighting guide.
1. Why depot lighting is a different problem
1.1 Different visual tasks
A station serves wayfinding and comfort. A depot is a workplace: technicians inspect welds, brake gear and component markings and look for cracks, leaks and corrosion. The tasks are close and often performed in awkward positions, so contrast and vertical illuminance matter more than appearance.
1.2 Working hours and responsibility boundaries
Most depot work happens at night, between the last arrival and the first departure, so a failure is found by a crew with a train to release. A depot also sits at the junction of several contracts. Agree in writing who owns each zone, who authorises access above the vehicles, and who funds replacements — unclear boundaries delay more depot projects than any technical choice.
2. Mapping a depot into lighting zones
Treating a depot as one uniform area is the most common specification error. Most sites divide into the four zone types below, each with different mounting and maintenance constraints.
2.1 Stabling and storage roads
Trains stand here for hours with no active work. The need is low-level security lighting, safe walking routes and enough light to walk a consist. Switching flexibility matters more than uniformity, since only some roads are occupied each night.
2.2 Inspection pits
Pits are deep, narrow, damp and often treated as a restricted working space. Under-car surfaces sit in shadow from the vehicle body, and the pit floor is the dirtiest surface in the building. This is the zone most often under-specified.
2.3 Throat areas, turnouts and test tracks
The throat is where all movements converge, so it carries the highest risk of conflict between people and vehicles. Test tracks need vertical illuminance to read signals, hand signals and track-side markers, not just to light the ballast.
2.4 Wet rooms and ancillary buildings
Wash plants generate spray, detergent mist and humidity; lathe and bogie areas add swarf and oil mist. Specify these as wet industrial areas with the cleaning method written into the document — our cold storage and wet-area guide covers the same enclosure decisions. Stores and welfare blocks are ordinary buildings with depot-adjacent risks, so keep them a separate package. Suspended linear luminaires suit many of these interiors.
3. Maintenance shed lighting: what drives the specification
3.1 Mounting height and luminaire type
Shed heights vary widely, as do crane rails and cable trays. High-bay luminaires are the usual answer, but round, square and linear form factors suit different structures and beam needs. Our high bay selection guide sets out the trade-offs; two formats we build are the V Series UFO high bay and the U Series square high bay.
3.2 Obstructions you do not get in a warehouse
Beyond racking, a depot has overhead cranes, contact systems, inspection platforms and the trains themselves. A luminaire easy to hang in an empty shed may be unreachable once a train is underneath: model the layout with the vehicles present.
3.3 Vertical illuminance and colour rendering
Most depot tasks are vertical or underslung: brake blocks, coupler faces, cable terminations. Ask for vertical as well as horizontal values at the agreed work planes, and set a rendering requirement suited to diagnostic work. Our guide to CRI, R9 and TM-30 explains which metrics to name.
3.4 Roof platforms and the overhead work face
Elevated walkways serve roof equipment and pantographs, so lighting must serve a work face close to the luminaires without obstructing the platform's safety clearances. Technicians there also look upward: an optic comfortable from the floor may not be from a platform. What is UGR? explains the metric and its limits.
4. Inspection pits: the hardest area in the depot
4.1 Why pit lighting is usually inadequate
Overhead high bays light the train roof, not the underside; light entering a pit is blocked by the body and bogies, so pits depend on their own wall-mounted luminaires. A pit built around recessed fluorescent fittings constrains any LED replacement to that aperture and its thermal behaviour.
4.2 Electrical safety in a restricted space
Pits can fall under special electrical requirements because of the conductive, confined environment. Do not assume a standard mains luminaire is acceptable: confirm the supply arrangement, protection method and any voltage limits with the electrical designer and the operator's safety rules before issuing the enquiry.
4.3 Geometry, IP and IK
Pit luminaires get hosed, stood on and struck by tools. Specify an IP rating matched to the cleaning method, add an IK rating for impact, and confirm the diffuser is replaceable without dismantling the housing. The wet-duty luminaires in our tri-proof light guide are a reasonable reference.
5. Outdoor depot areas
5.1 Stabling yards
Parked trains create deep shadows between consists. The aim is recognition at distance rather than high average ground illuminance: light the walkways, ladder positions and road ends, and keep light off neighbouring property. Road luminaires are often used for yard perimeter routes.
5.2 Turnouts and the throat
Throat lighting supports shunting, hand signalling and point inspection, and mounting positions are constrained by track clearance and signal sightlines, so involve track and signalling designers early. Our high-mast guide and pole height and spacing guide cover the layout logic.
5.3 Light trespass
Depots often sit near housing and run all night. Specify cut-off optics, set a curfew dimming strategy and ask for a BUG-style rating; our article on IESNA distribution types explains how optical distribution is described.
6. Conditions that shorten fixture life in a depot
6.1 Vibration and fixing
Cranes, compressors and movements over turnouts all contribute vibration. Ask which test method was used, and note that IEC 61373 covers equipment mounted on rolling stock — check whether such a claim is relevant to a building-mounted luminaire. Where vibration is real, add secondary retention.
6.2 Temperature extremes
Large shed doors make the building semi-outdoor: cold starts in winter, hot running with doors closed in summer. Ask for the declared ambient range and the case temperature measured at that ambient. Our thermal management guide explains why this decides service life.
6.3 Contamination, cleaning and ingress
Brake dust, swarf, oil mist and detergent residues settle on optics and housings. An IP rating only means something once the cleaning method is known — a fitting rated for jets can still fail under a close-range pressure washer or an aggressive solvent. Write the cleaning procedure into the specification and ask which agents the enclosure and gasket tolerate.
6.4 Electrical environment
Traction supply, large motor loads and long cable runs make depots electrically demanding. Coordinate surge protection with the distribution design — see SPD ratings and modes — and review driver selection criteria for this type of project.
7. Controls, maintenance and access
7.1 Switching by work mode and sensing
Depot lighting should follow use: a maintenance mode for working roads, a shunting mode for the throat, a cleaning mode for the wash shed and a security mode for the rest. Define these before choosing a control system, so zoning is not decided by the product's default. Sensing suits areas occupied for minutes at a time, such as stores and some stabling roads, but often disappoints where crews stand still under a train for hours; our smart lighting control guide covers system architecture and zoning decisions.
7.2 Maintainability and spares
Ask whether driver, LED module and optic can be replaced separately and with which tools; serviceable designs cut the access equipment a depot must hire. See serviceable LED fixtures, and set the spares holding alongside your warranty terms.
7.3 Access windows
Work above the vehicles normally requires the contact system to be isolated under permit, so each replacement becomes an event. Group luminaires so one isolation window covers as many units as possible, and confirm the procedure with the operator before finalising the layout.
8. Documentation to request from suppliers
Ask every bidder to return the following with the quotation; missing items are as informative as present ones:
- Photometric files for every luminaire and optic offered
- Per-zone calculations giving horizontal and vertical illuminance at the agreed work planes
- Declared ambient range and case temperature measured at that ambient
- Lumen maintenance data with the test basis stated (L70 explained)
- Driver brand, model, rated life and replaceability
- Vibration test report naming the standard used
- IP and IK reports plus a chemical compatibility statement
- Batch colour tolerance (binning and SDCM)
- Electrical data for load, inrush and breaker sizing
- Commissioning scope aligned with our site acceptance checklist
9. Five specification mistakes to avoid
- One spec for the whole site. Pits, platforms and yards differ; a single schedule will fail at least one of them.
- Designing on an empty plan. Model obstructions and trains before fixing mounting positions.
- Horizontal illuminance only. Under-car and roof-level tasks are vertical: ask for vertical values.
- Buying on lumens per watt. Efficiency says nothing about glare, access or surviving a washdown.
- Leaving access undefined. Without an agreed isolation procedure, routine relamping becomes a project.
10. Frequently asked questions
Can one luminaire cover a whole depot?
Rarely. Stabling roads, pits, roof platforms and wash sheds differ in mounting height, exposure and cleaning. A few luminaire families with different optics and enclosures beat one universal product, and keep spares manageable.
Do depot luminaires need a higher IP rating than warehouse fittings?
They need a rating matched to the cleaning method, which in depots is often more aggressive. The code means little without washing pressure, chemicals and gasket material, so ask for a compatibility statement too.
How should existing pits be handled?
Survey first: aperture size, cable route, fixing points and how wet the pit gets. Retrofit options depend on what is already in the wall, so a survey should precede any selection or quotation comparison.
Is a lighting control system worth it in a depot?
It depends on use. Controls pay off where occupancy is genuinely intermittent, such as stores and some stabling roads. In the main shed, a simple switching scheme by work mode is often easier to run and maintain.
What should be checked before accepting delivery?
Check delivered models against the approved submittal, confirm photometric files and certificates match the quotation, and verify colour consistency across batches — our pre-shipment inspection guide sets out a sequence.
11. Putting this into your next RFQ
Start with the zone map, then write one specification section per zone covering mounting, optics, exposure, cleaning and access. Have every bidder answer the same documentation list so quotations can be compared like for like — our tender and bid document guide covers that step.
Solarix Lighting supplies LED luminaires for commercial, industrial and outdoor applications, including our industrial, commercial indoor and outdoor ranges. Send us your zone schedule, mounting heights and cleaning method and we will return a proposal with supporting photometric and test documentation. Requirements such as ingress protection, vibration resistance and electrical safety must always be confirmed against the standards and rules applying to your project and jurisdiction.