
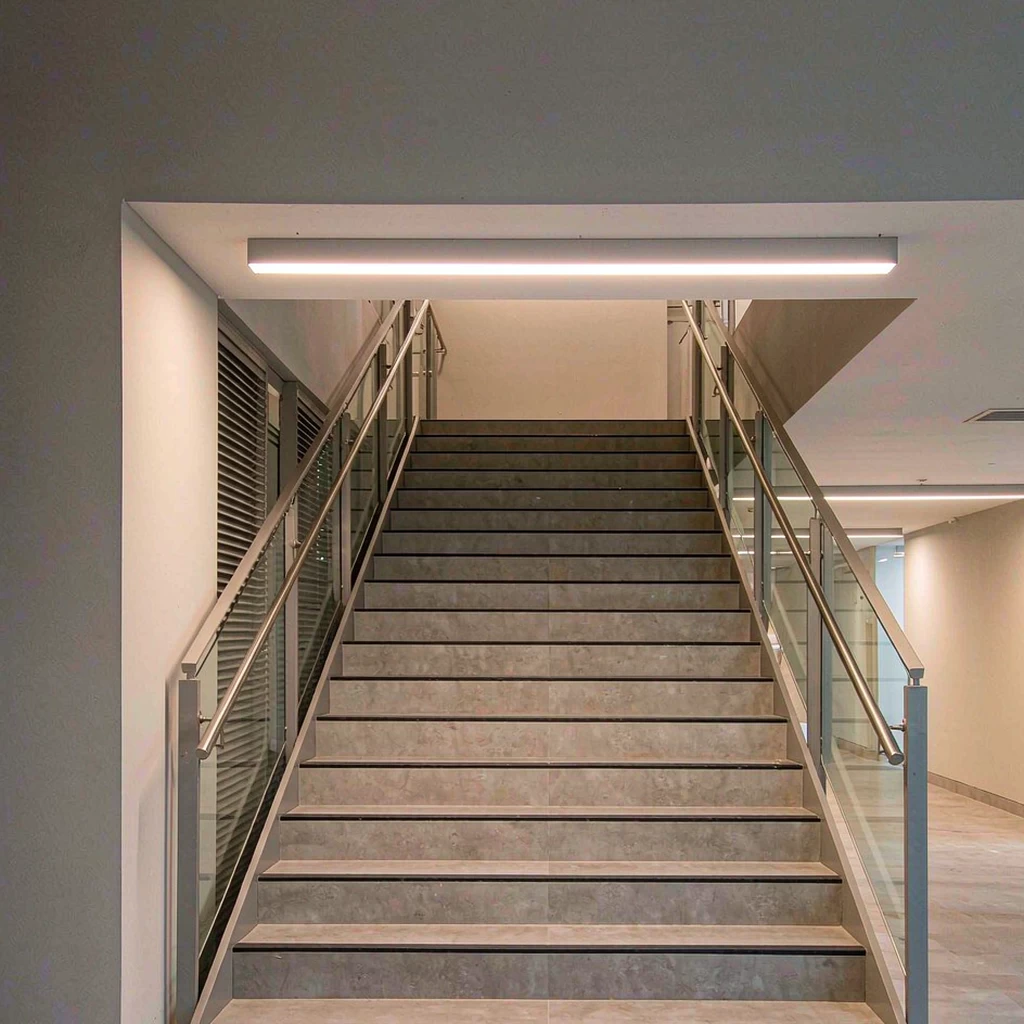
LED lighting for stairwells and corridors is easily mis-specified because these spaces look simple. They are routes, not workrooms: occupancy is brief, daylight is often absent, and the visual job is orientation. A schedule copied from an office fit-out tends to over-light the straight run while leaving landings, thresholds and turns dark.
This guide treats circulation spaces as a distinct procurement category: zoning, the boundary with emergency provision, optical distribution, control behaviour and the documents to demand from suppliers. It is written for B2B buyers and specifiers across Europe, North America and Asia.
1. Why LED Lighting for Stairwells and Corridors Needs Its Own Specification
Transition spaces, not task areas
A corridor or stair flight has no defined task plane. Dwell time is short and the visual job is reading the route, step edges, handrail and door, so uniformity along the route matters more than output on a horizontal surface.
Low ceilings change the optics
Circulation cores usually carry the lowest ceilings in a building, so mounting height drives beam choice and glare risk. Establish ceiling height and finish reflectance before selecting distribution; our plain-language guide to UGR explains the rating.
Unsupervised and rarely revisited
Stair cores and back-of-house corridors are the least supervised areas in a building: relamping access is awkward and faults go unreported. Weight driver accessibility and robust housings more heavily here than in occupied rooms; see serviceable LED fixtures.
2. Map the Space Before You Map the Fixtures
Zone by floor, wing and fire compartment
Give each corridor segment, lift lobby and stair flight a stable identifier used identically in drawings, the schedule, control addressing and the commissioning record. Mismatched naming is a frequent cause of handover disputes.
Treat each stair core as one zone
A stair core running through many floors should usually be a single controllable zone, separate from the corridors it serves. That allows independent scheduling, sensor logic and emergency testing. Decide who controls its level, and how.
Record the physical constraints
Survey plenum depth, concrete soffits, duct runs and sprinkler mains before choosing mounting. Concrete usually rules out recessed fixtures and pushes the decision toward surface-mounted housings. Include the findings in the enquiry package so bidders quote the same scope.
3. Define the Boundary with Emergency and Escape Lighting
Separate normal from emergency provision
Circulation routes are where normal and escape lighting meet, and the two are supplied, fed and tested under different rules. Decide early which luminaires carry the emergency function, whether they are dedicated or shared, and how they are monitored.
Put the responsibility split in writing
Name who supplies the emergency luminaires, proves the provision, connects the test facility and signs the record — in the RFQ and contract, not site correspondence. Our emergency lighting and exit sign guide covers that scope in depth.
Defer numeric requirements to the authority
Required levels, durations and test intervals come from local code and the reviewing authority. We state no illuminance values or pass criteria here. Ask the authority having jurisdiction and the fire consultant to confirm them, and make compliance a documented deliverable.
4. Optical Distribution in Long, Narrow Spaces
Uniformity beats peak output
Dark bands between fixtures are more noticeable than absolute brightness. Ask for spacing derived from an actual photometric file rather than a rule of thumb. See our guide to reading an IES or LDT file and lumens, lux and watts.
Watch landings, turns and thresholds
Orientation errors happen at half-landings, direction changes and doorways, where people look ahead and down together. Give each its own schedule line; an evenly lit run with a dark landing is a failed design even if the average looks acceptable.
Control glare at close viewing distances
At low mounting heights the luminaire sits close to the field of view, so shielding, diffuser quality and beam spread matter more than in tall spaces. Request glare data for the real proportions, and compare recessed against surface options; see downlights versus panel lights.
5. Fixture Forms for Low Ceilings and Continuous Runs
Recessed, surface-mounted and suspended
Recessed troffers suit ceilings with usable plenum depth; surface-mounted housings suit concrete soffits and refurbishment; suspended linear runs suit wider corridors. Our linear light guide covers continuous runs in detail.
Linear runs versus point sources
Continuous linear luminaires generally give a more even line along a corridor than discrete downlights, which scallop unless spacing is tight. Point sources still suit stair cores and short links. Choose on geometry, and ask for the photometric file either way.
Where sealed housings belong
Semi-external stair cores, basement links and routes exposed to dust, damp or wash-down need protected enclosures. Specify the ingress rating for the actual exposure and ask for the test report; see our IP rating guide and tri-proof light guide.
Panel and downlight options in our catalogue
Our catalogue groups relevant form factors under commercial and indoor lighting, panel lights and downlights. Use them as enquiry starting points and confirm every parameter against the product page and the datasheet for the exact variant.
6. Control Strategy Without Over-Engineering
Two-level or stepped dimming
Circulation areas are empty most of the time and busy in bursts, so a stepped response often fits better than full on/off. Define standby level, triggered level, dwell time and ramp rate as named values. Our 0-10V versus DALI comparison sets out the trade-offs.
Sensor placement around corners
Stair geometry defeats sensor coverage: one device at the door rarely sees the half-landing or the flight below. Plan coverage per flight and landing, mark every position on the drawing, and confirm the pattern for the real geometry rather than an open-room diagram.
Define the fail state and BMS interface
State what happens on sensor, bus or signal failure and on power restoration, and at which level the building management system may override. Our smart lighting control guide covers system architecture and interface responsibilities.
Do not let claims substitute for evidence
Savings or payback figures for a sensing strategy are projections depending on your traffic pattern, setpoints and tariff. Ask what assumptions produced them; we claim no specific saving for any control approach.
7. Photometric and Electrical Documentation to Request
Anchor the schedule to a photometric file
Require an IES or LDT file for every luminaire, matching the ordered variant. A schedule with only wattage and lumens cannot be verified against the space, leaving uniformity undemonstrated until installation, when correction is expensive.
Colour, consistency and driver data
Specify correlated colour temperature and batch consistency, since mixed bins show in a continuous corridor. Ask for flux maintenance data, driver make and model, and replacement method; state quality metrics and test methods rather than adjectives. See colour consistency and binning, L70 and lumen maintenance, choosing LED drivers, colour quality metrics, flicker and low blue light claims and 3000K versus 4000K.
Circuit loads, inrush and standby
Numerous small circuits make inrush and standby power easy to miss at panel sizing. Ask for inrush figures, power factor, standby consumption per fixture and fixtures per protective device; see our load calculation guide.
8. Compliance Interface: Who Proves What
Keep the reviewing authority in the loop
Means of escape, fire compartments and accessibility rules vary by jurisdiction and building use. Confirm them with the authority having jurisdiction before freezing the schedule; a well-made fixture can still be wrong for a given code path.
Energy-code documentation is a workflow
Compliance is usually demonstrated through submittals, calculations and inspection, not one product attribute. Define who produces each document and when. Our energy code compliance workflow and lighting power density articles cover the process; we give no numeric limits here.
9. Procurement Checklist: Fields for the RFQ
Fixture and zone schedule
Have every bidder quote the same fields: zone identifier, quantity, mounting, dimensions, finish, distribution, CCT, consistency, driver, control interface, ingress rating and included accessories. Identical fields make quotations comparable; see comparing LED luminaire quotations.
Control, emergency and interface responsibilities
List sensors, controllers, power packs, emergency modules and commissioning labour as separate line items with named owners. Bundled lump sums hide the costly interfaces. Our tender and bid document guide sets out a structure.
Submittals, samples and acceptance
Require photometric files, datasheets, wiring and control diagrams, ingress test reports and a pre-production sample, and confirm how the sample is judged if it fails. See sample and pre-shipment inspection, commissioning and acceptance and reading warranty terms.
10. Retrofitting Existing Stairwells Floor by Floor
Survey, phase and disposal
Record mounting centres, conduit routes, ceiling condition and the emergency provision before specifying replacements; retrofit often fails on physical fit, not photometry. At least one escape route must stay available, so agree the phase sequence and temporary provision in the programme. Confirm too whether existing housings are reused, stripped or left in place, and who disposes of them, since that changes both the bill of materials and labour scope.
11. Frequently Asked Questions
Do stairwells and corridors need different fixtures from the rest of the building?
Often yes, but not always: mounting height, ceiling construction, dust or damp exposure and the control strategy decide it. A low concrete soffit usually rules out recessed fixtures and semi-exposed routes need protected housings. Where geometry matches an adjacent area, one luminaire may serve both.
Should corridor lighting be on sensors?
Stepped dimming is common in intermittently used circulation areas, but it depends on traffic pattern, escape requirements and the owner's policy. Confirm it with the authority having jurisdiction and fire consultant before committing, and define the fail state in writing.
How many fixtures does a corridor need?
There is no reliable rule of thumb: the answer depends on mounting height, ceiling and wall reflectance, spacing, distribution and required uniformity. Use the photometric file for the specific luminaire and the real room geometry, not a wattage-per-metre estimate.
Who is responsible for emergency provision in a stairwell?
Responsibility varies by project and jurisdiction. Decide and document during specification who supplies the luminaires, proves the provision, provides the test facility and signs the record. Leaving it to site negotiation is a common cause of late disputes.
What colour temperature suits circulation areas?
There is no single correct answer; it depends on building type, adjacent spaces and owner preference. The practical requirement is consistency: specify one nominal value and a tolerance for the whole project so a continuous corridor shows no visible variation.
12. Next Steps for Your Project
Start with the zone list and the emergency responsibility split; both are prerequisites, not outputs. Then request photometric files, control diagrams and a sample against the fields above, and compare suppliers on identical scope. Our guide to sourcing LED lighting from China sets out the sequence.
Solarix Lighting supplies LED luminaires for commercial, institutional and infrastructure projects. Share your zone schedule, ceiling constraints and control intent and we will quote against the same fields. We make no promise of rankings, traffic, enquiries or orders.


